Leave a Message

Thank you for your message. I will be in touch with you shortly.

460 Ore House Plaza 301
VIEW PHOTOS
$807,000

460 Ore House Plaza 301

2 Beds 2 Baths 1,175 Sq.Ft. 4,421.34 Sq.Ft.

Description

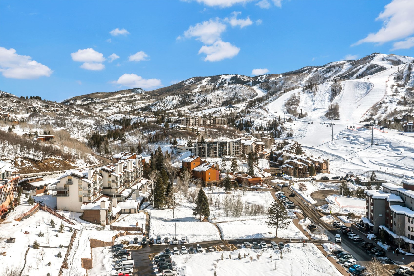
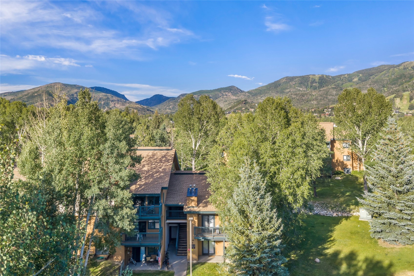
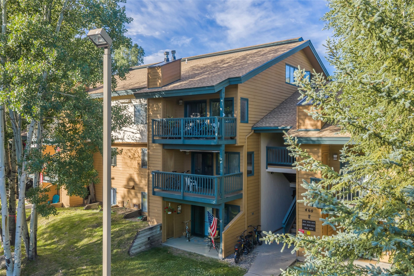
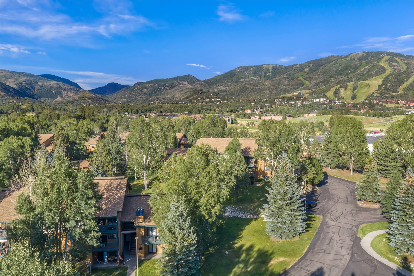
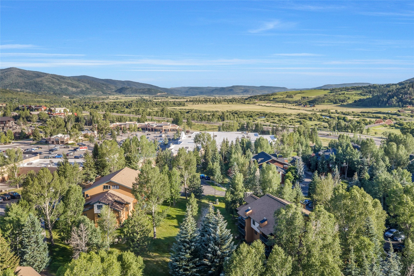
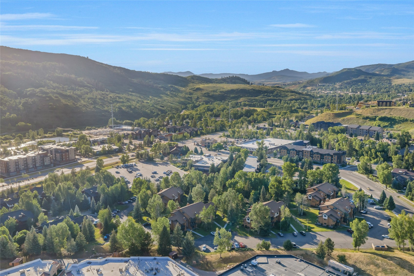
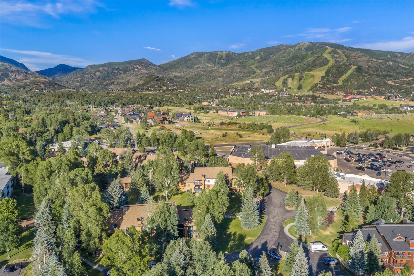
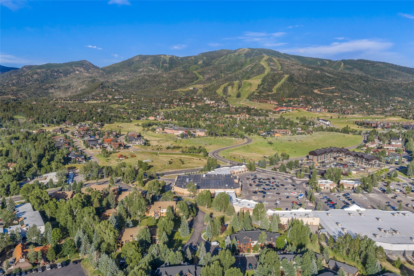
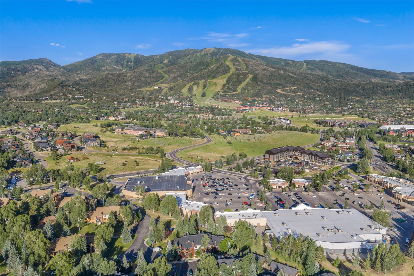
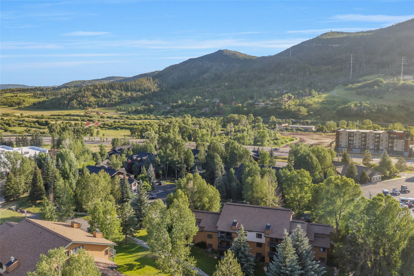
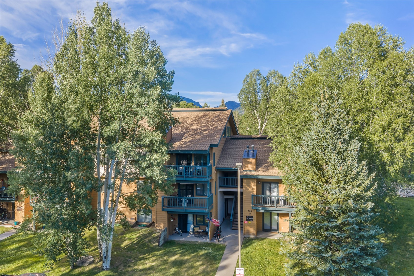
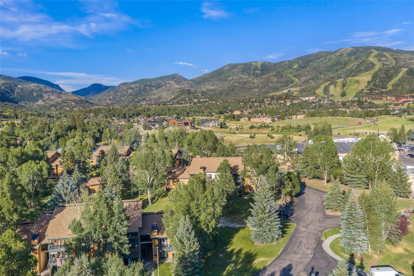
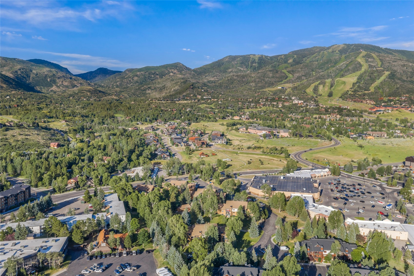
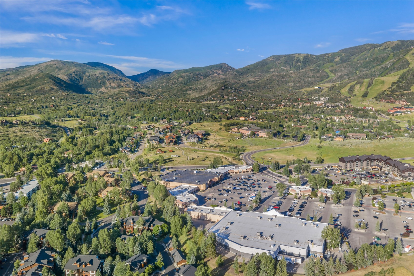
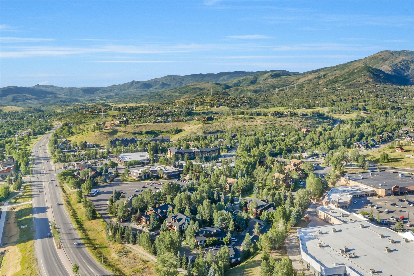
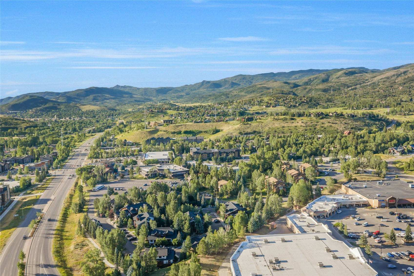
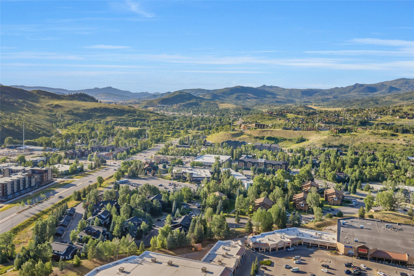
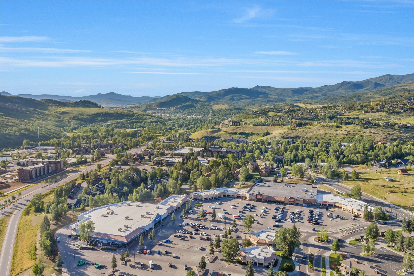
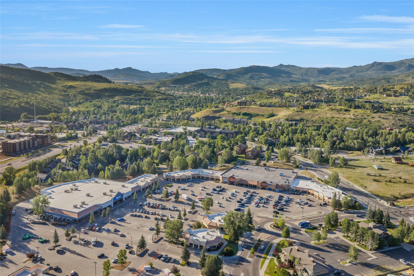
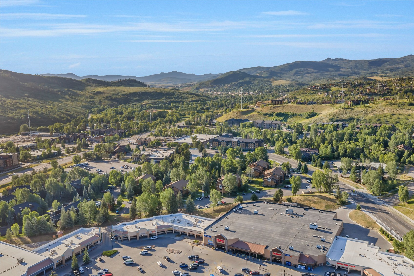
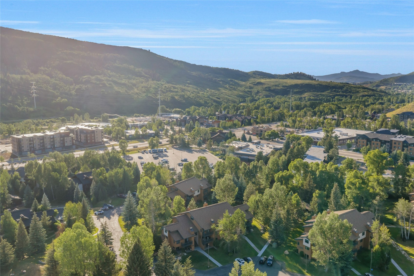
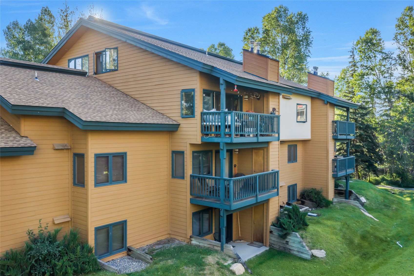
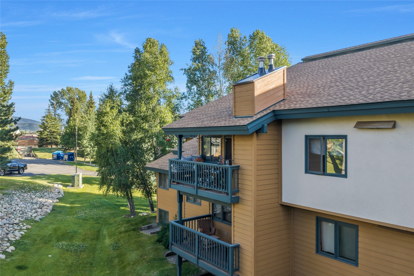
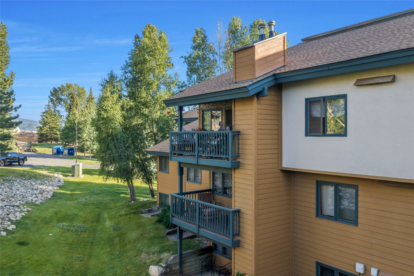
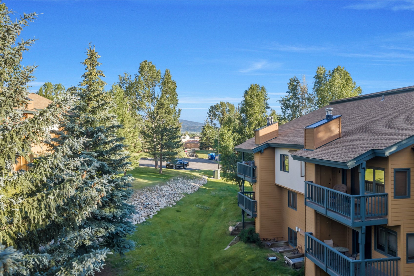
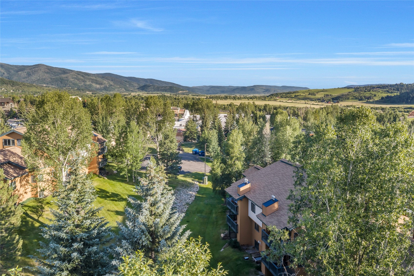
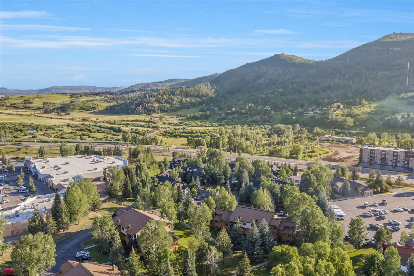
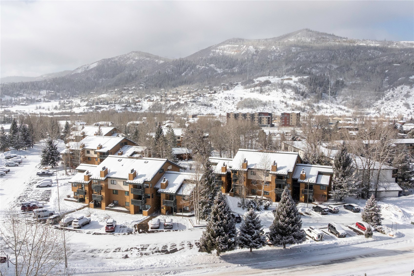
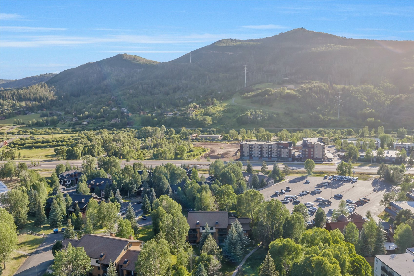
Ideally located between downtown and the ski mountain, this condo at The Pines offers convenience, flexibility, and a desirable central setting. Situated within the heart of the community, the building is just a short walk to dining and everyday amenities, with the free city bus nearby for easy access to both downtown and the ski area.
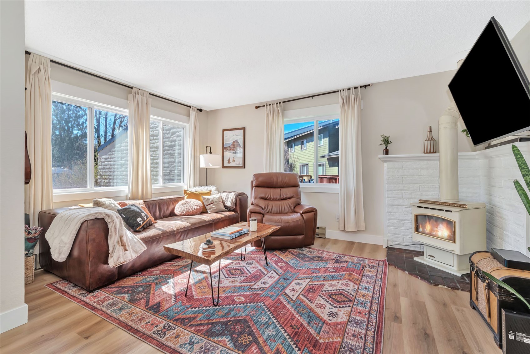
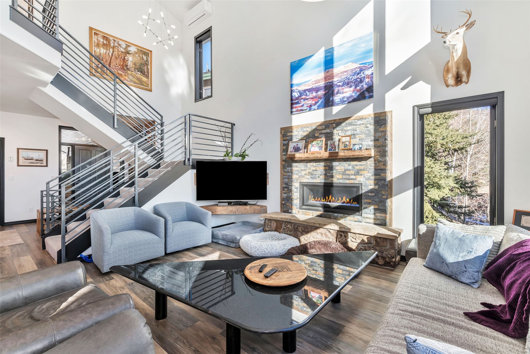
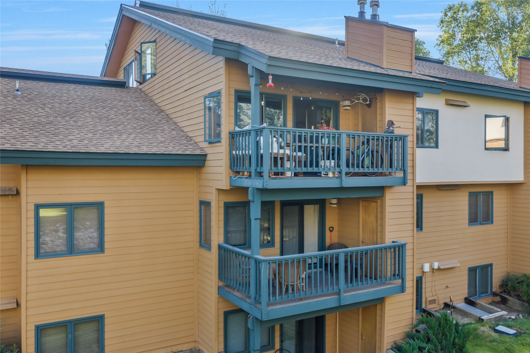
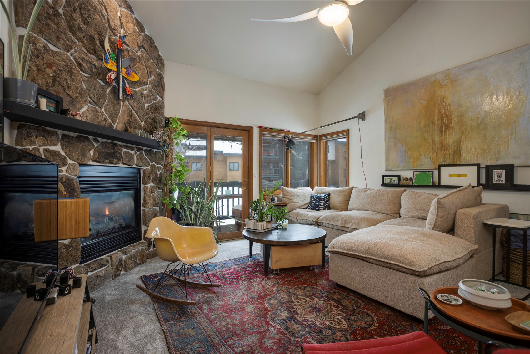
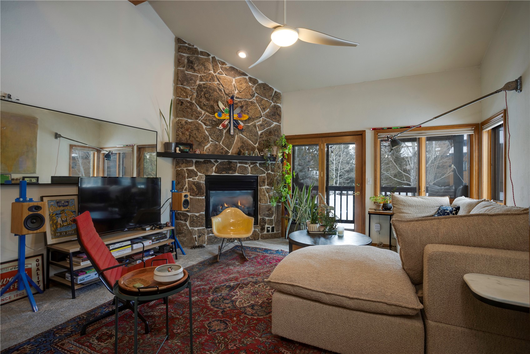
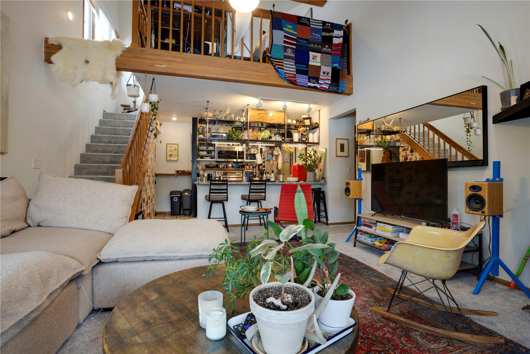
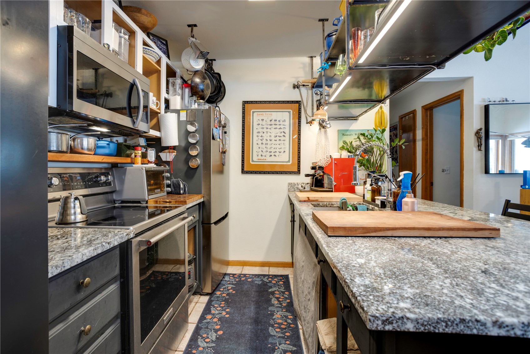
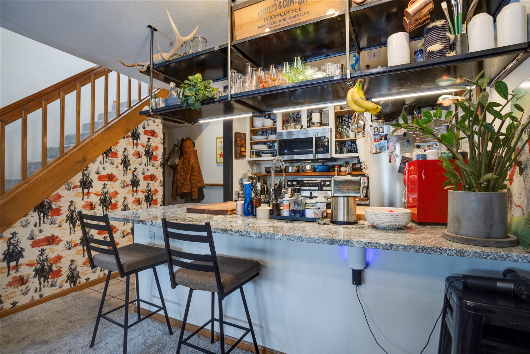
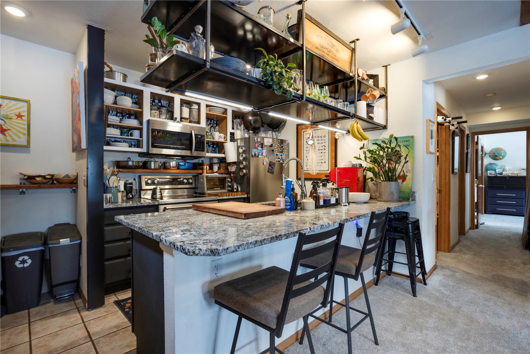
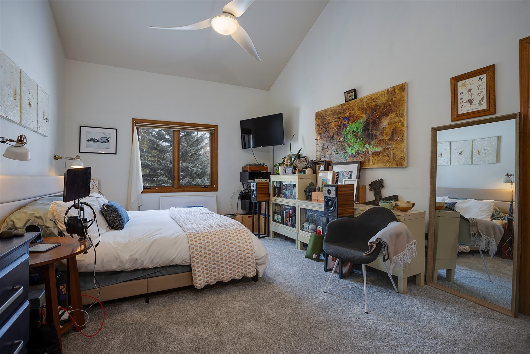
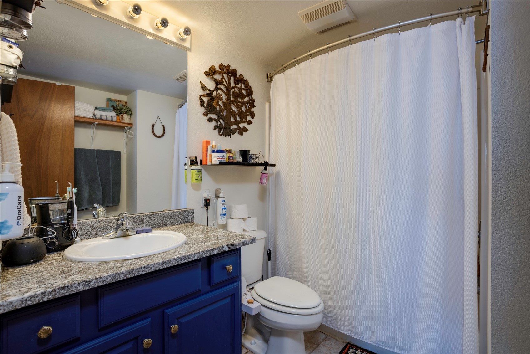
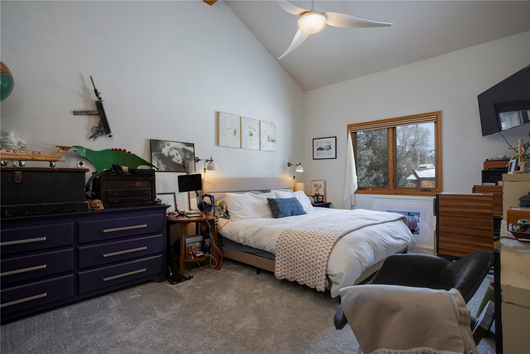
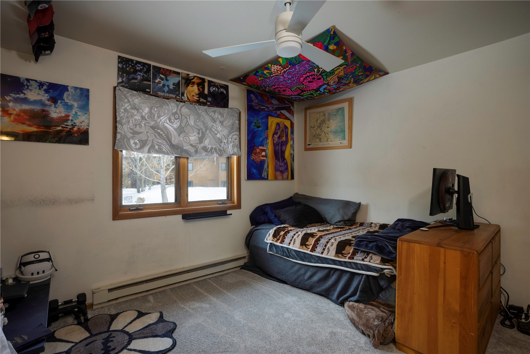
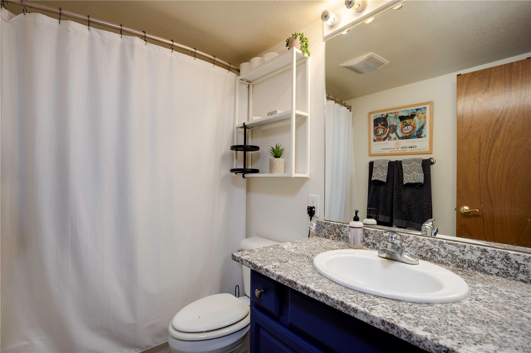
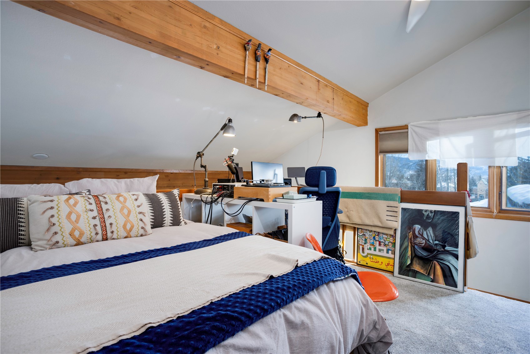
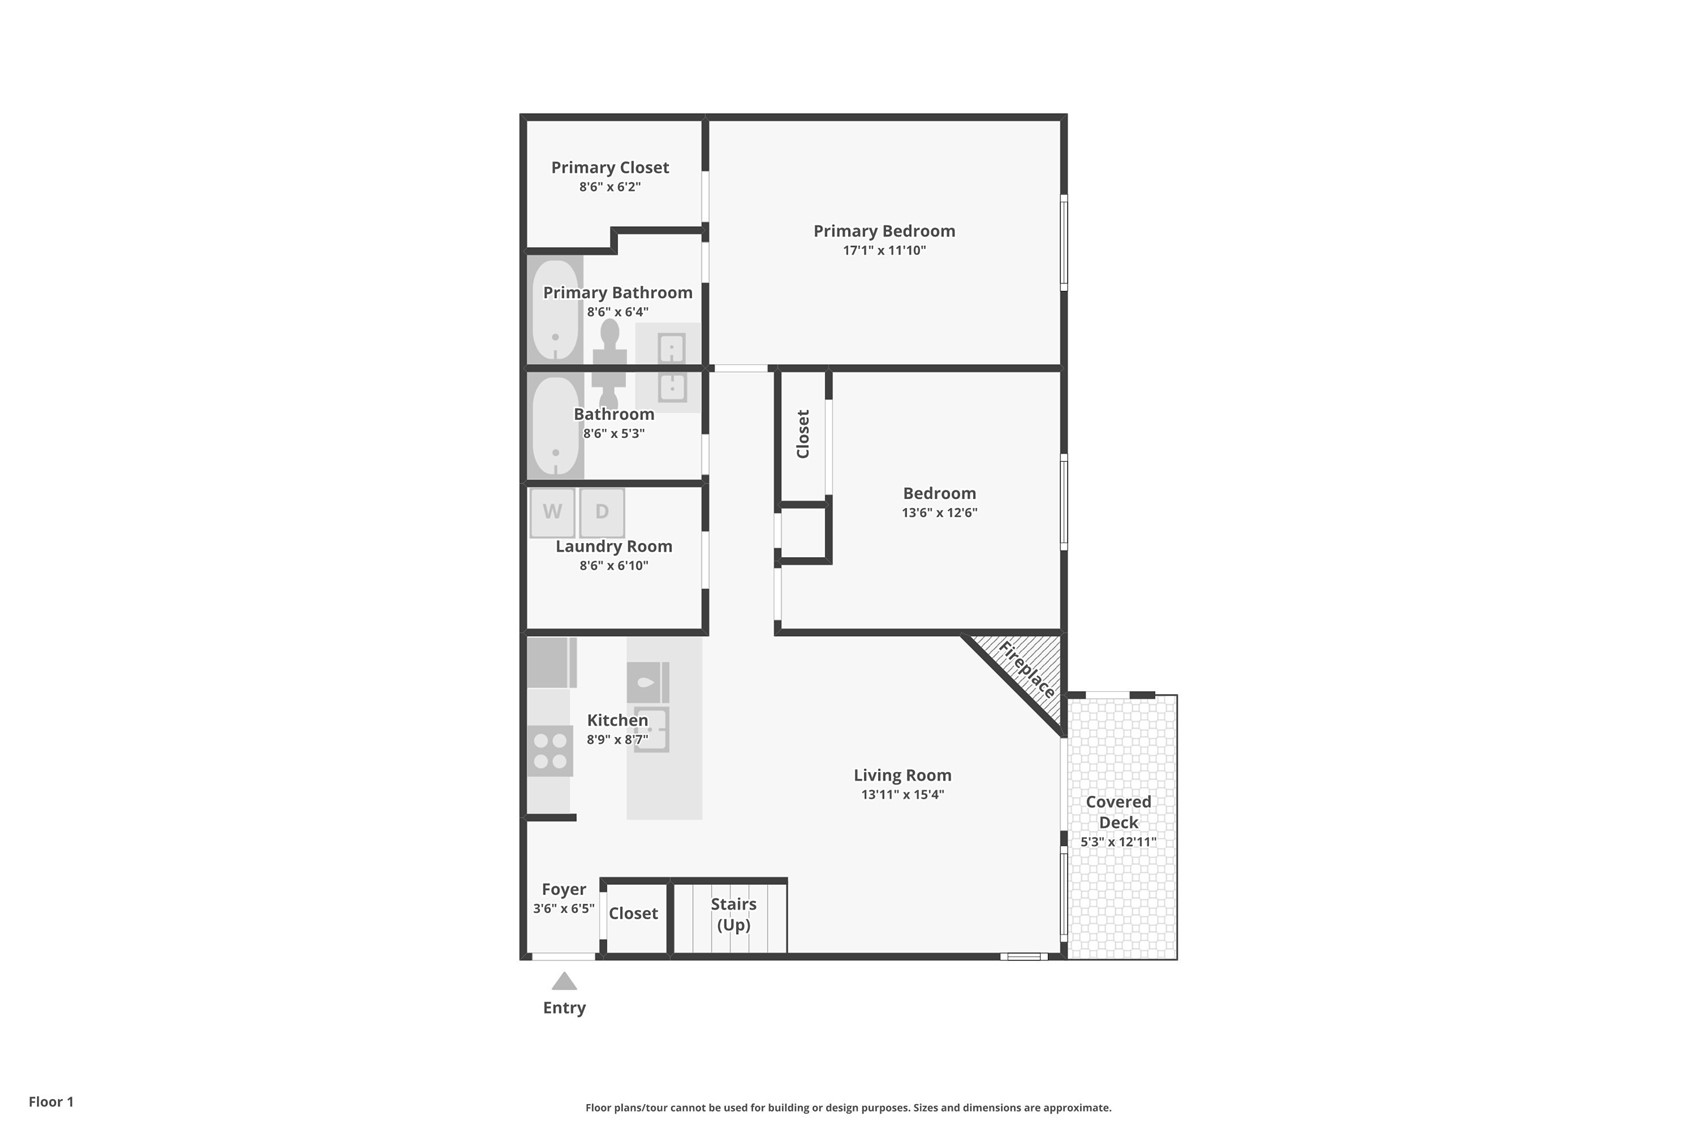
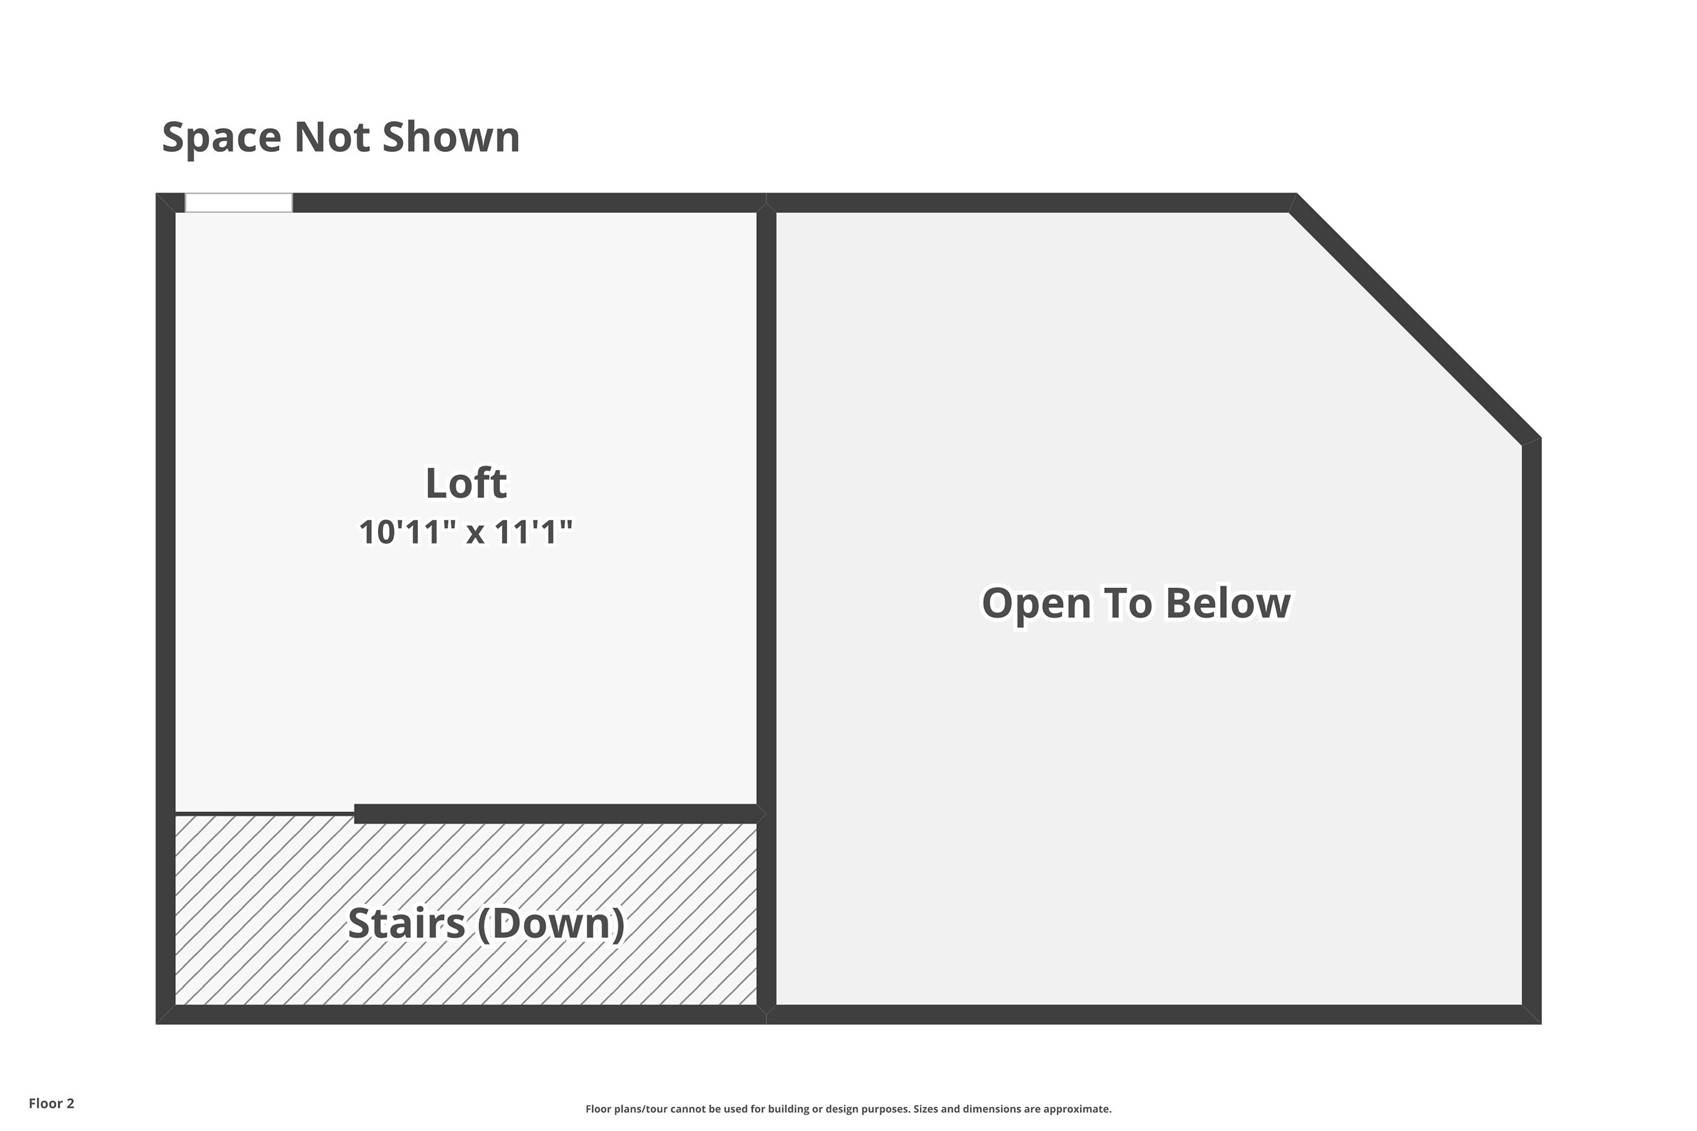
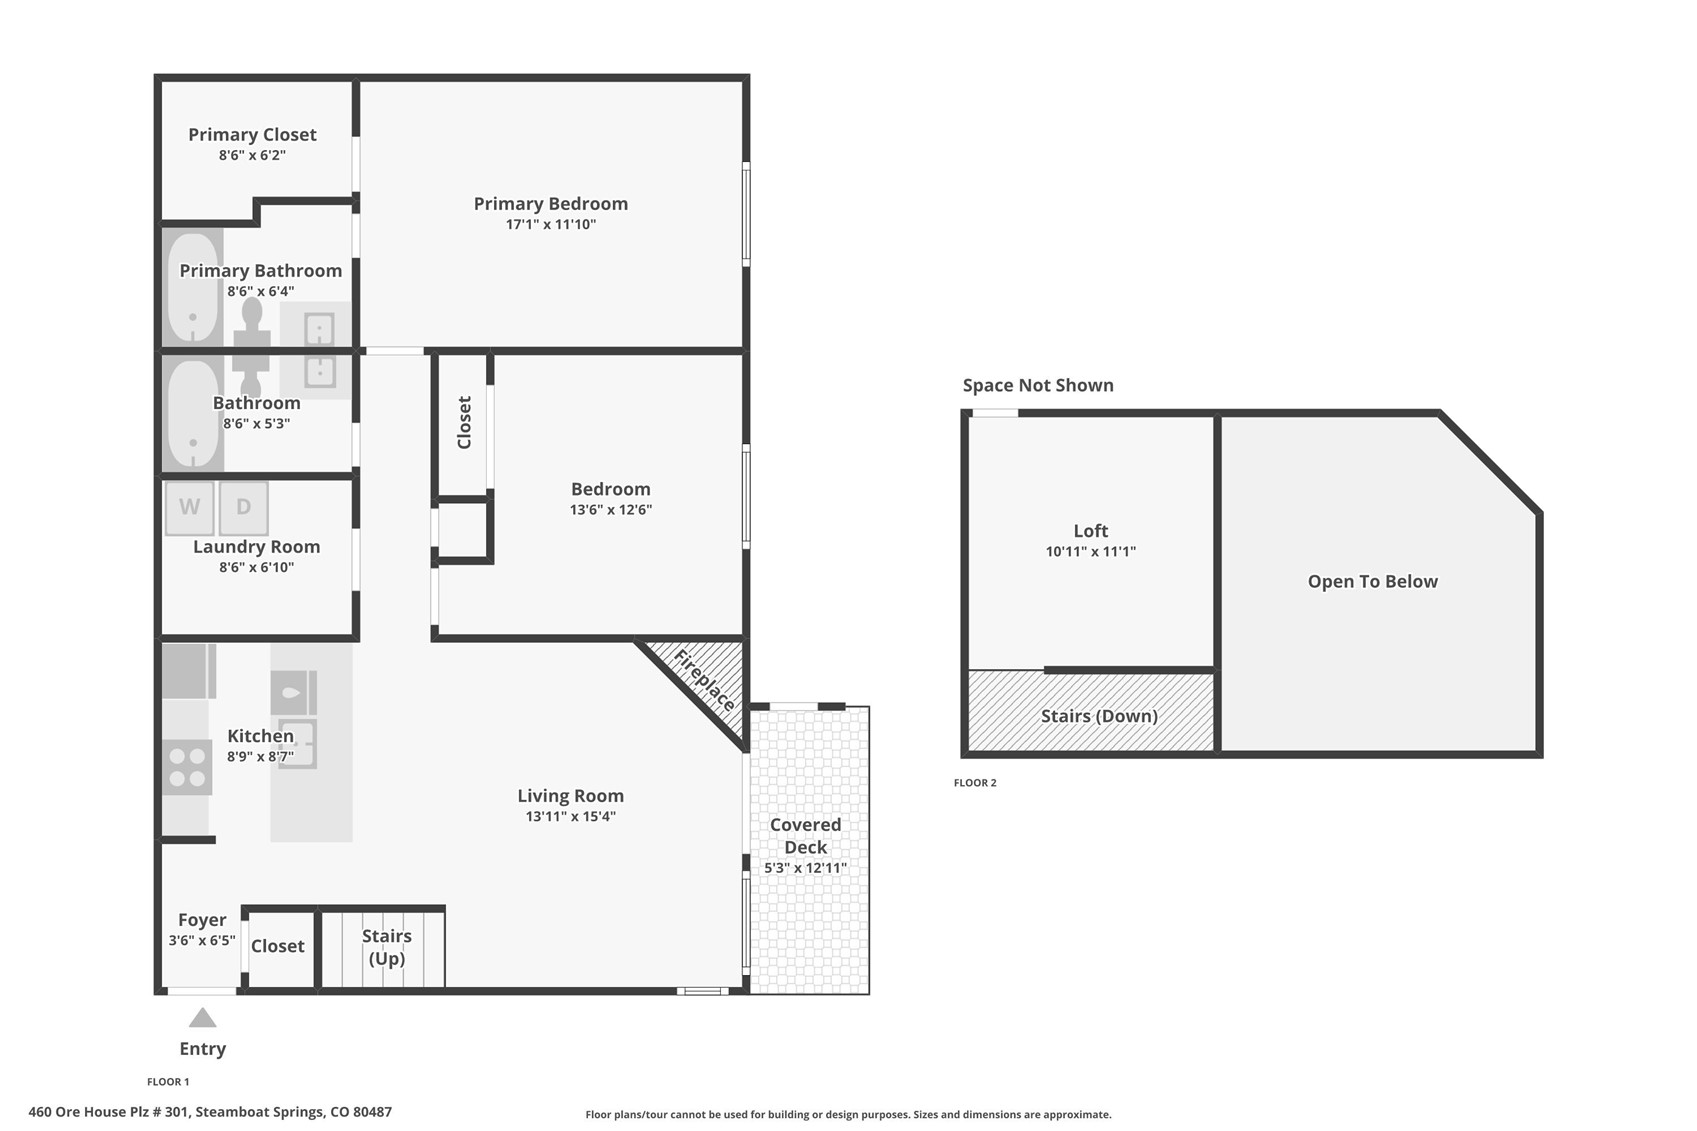
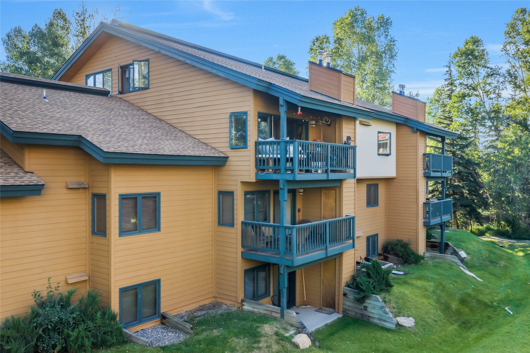
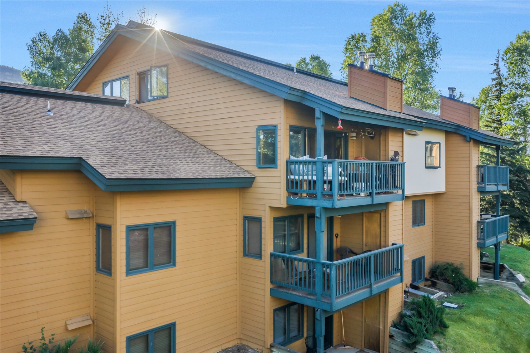
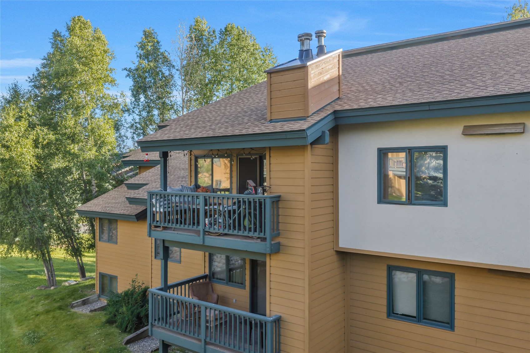
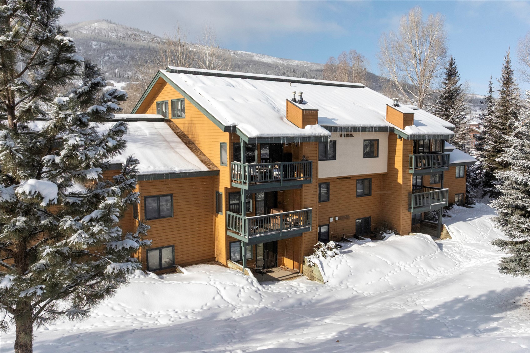
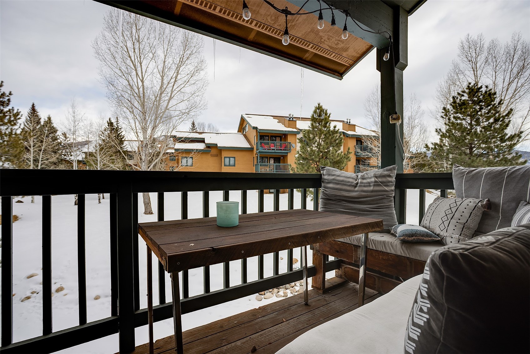
Located in the Green Zone allowing short-term rentals, the property is well suited for full-time living, second-home use, or investment. The building offers ample open parking and has been updated with exterior paint and a new roof within the past five years. The unit features recently upgraded appliances, granite countertops, new carpet, and fresh interior paint. Vaulted ceilings and ceiling fans enhance the open living area, highlighted by a floor-to-ceiling stone gas fireplace. The layout includes two bedrooms, two bathrooms, and a loft that can be used as a home office, additional bedroom, or flexible living space. A full laundry room with built-in shelving and two spacious storage areas provide add valuable functionality.

Share Property

Location

460 Ore House Plaza 301, Steamboat Springs, CO 80487

Status

Sold

Date Sold

August 17, 2026
Sarah Saunders

Sarah Saunders

TITLE

Broker Associate

Property Amenities

Interior
Laundry room In Unit
Fireplace Gas
Appliances Dryer, Dishwasher, Electric Range, Disposal, Microwave, Oven, Refrigerator, Washer
Flooring Carpet, Tile
Total Bedrooms: 2
Full Bathrooms: 2
Other Interior Features Ceiling Fan(s), Fireplace, Vaulted Ceiling(s), Utility Room
Area & Lot
Total area 1,175 Sq.Ft.
Lot Area 4,421.34 Sq.Ft.
Living area 1,175 Sq.Ft.
MLS® ID S1065971
Year Built 1996
High School Steamboat Springs
Middle School Steamboat Springs
Elementary School Soda Creek
View Description Mountain(s)
Type Condo
Status Sold
Exterior
Stories 3
Heat type Baseboard, Electric
Water Source Public
Sewer See Remarks, Public Sewer
Parking Off Street
Lot Features Near Public Transit, See Remarks
Roof Composition
Utilities Cable Available, Electricity Available, Sewer Available, Snow Removal, See Remarks, Trash Collection, Water Available
Finance
Sales Price $807,000
HOA Fees $9,352 yearly
Real Estate Tax $2,078 yearly

Downtown

Let's Get Started

She brings her personable nature, strong work ethic, and client-focused approach to the leading independent brokerage in Colorado. She is dedicated to building trust and delivering tailored solutions that meet her clients’ unique needs.