Leave a Message

Thank you for your message. I will be in touch with you shortly.

302 E 4th STREET
302 E 4th STREET
302 E 4th STREET
302 E 4th STREET
302 E 4th STREET
302 E 4th STREET
302 E 4th STREET
302 E 4th STREET
302 E 4th STREET
302 E 4th STREET
302 E 4th STREET
302 E 4th STREET
302 E 4th STREET
302 E 4th STREET
302 E 4th STREET
302 E 4th STREET
302 E 4th STREET
302 E 4th STREET
302 E 4th STREET
302 E 4th STREET
302 E 4th STREET
302 E 4th STREET
302 E 4th STREET
302 E 4th STREET
302 E 4th STREET
302 E 4th STREET
302 E 4th STREET
302 E 4th STREET
302 E 4th STREET
302 E 4th STREET
302 E 4th STREET
302 E 4th STREET
302 E 4th STREET
302 E 4th STREET
302 E 4th STREET
302 E 4th STREET
302 E 4th STREET
302 E 4th STREET
302 E 4th STREET
302 E 4th STREET
VIEW PHOTOS
$700,000

302 E 4th STREET

6 Beds 3 Baths 3,328 Sq.Ft. 0.3 Acres

Description

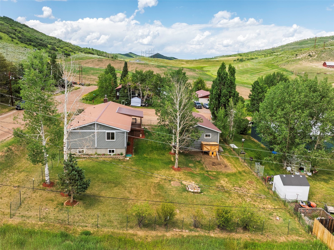
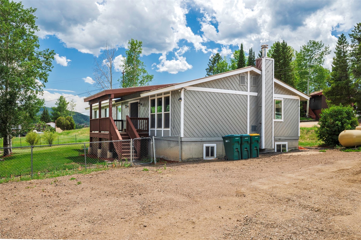
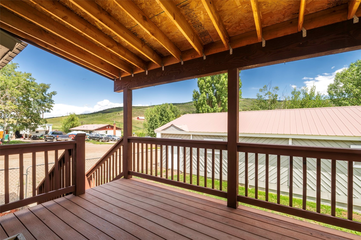
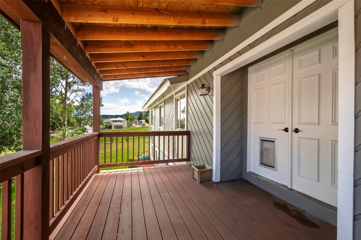
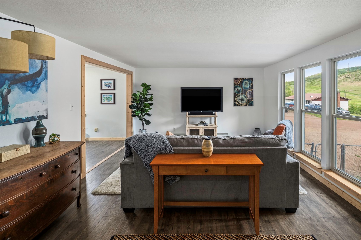
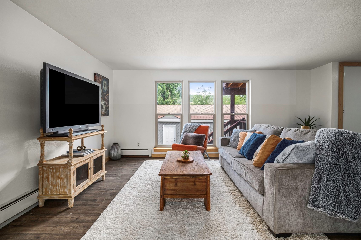
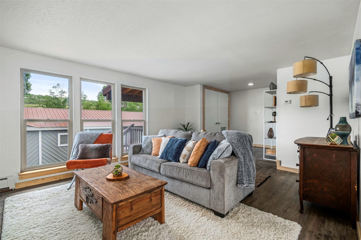
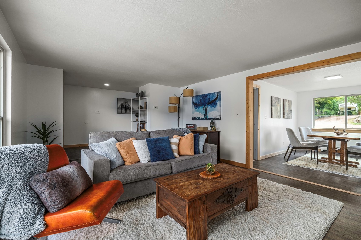
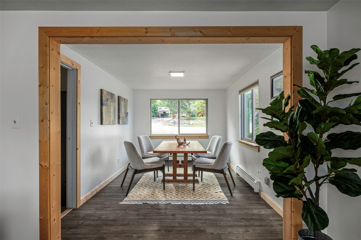
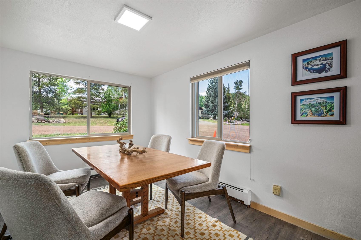
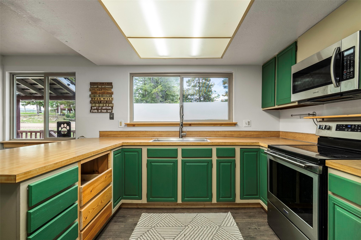
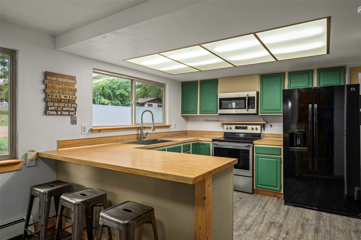
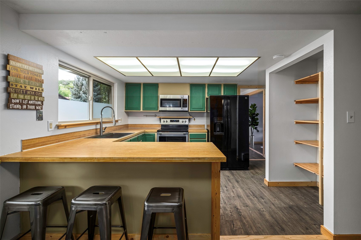
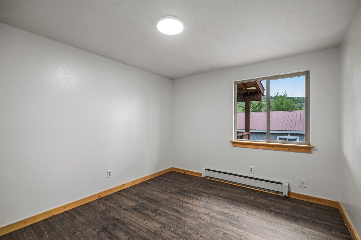
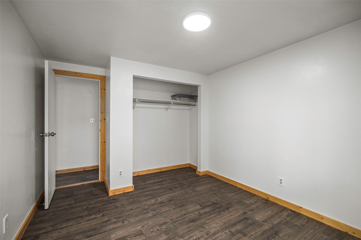
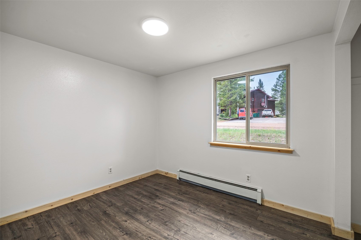
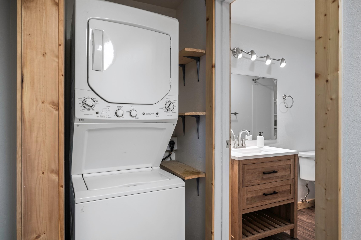
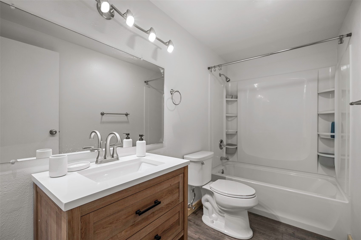
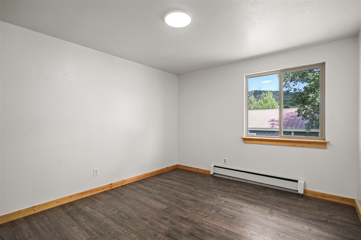
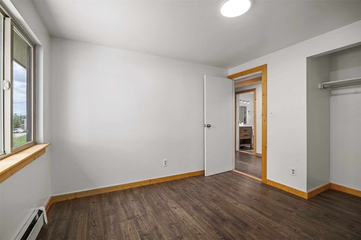
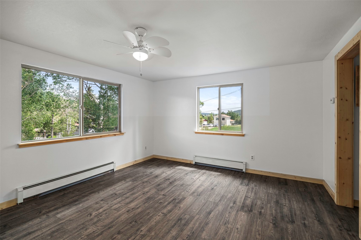
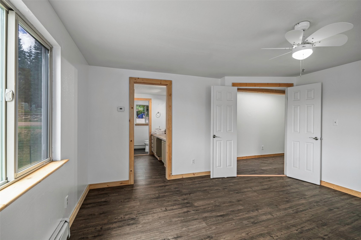
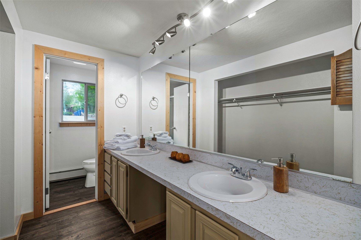
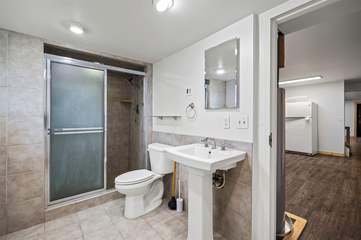
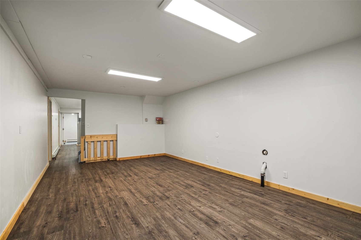
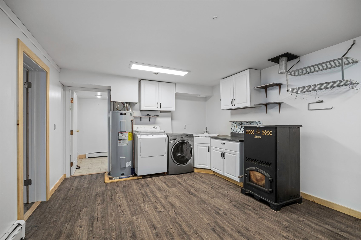
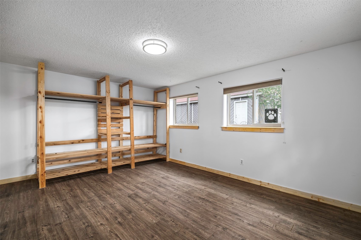
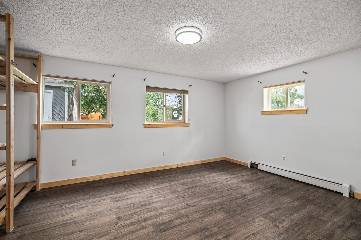
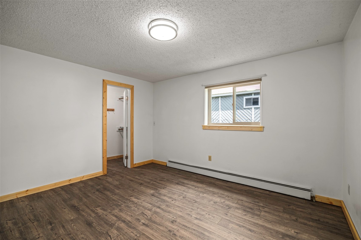
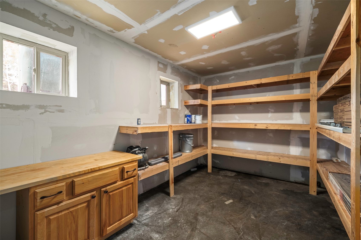
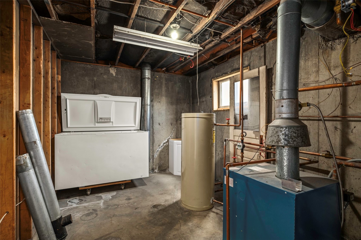
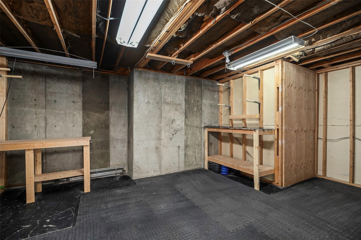
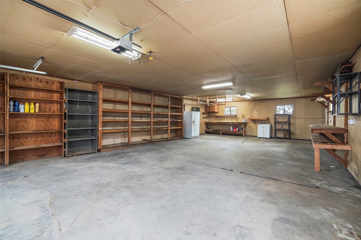
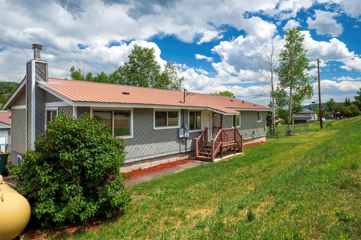
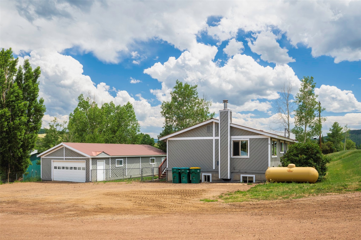
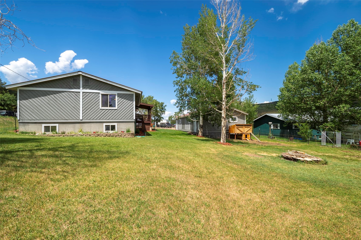
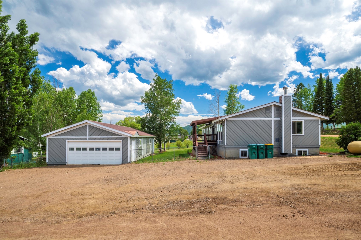
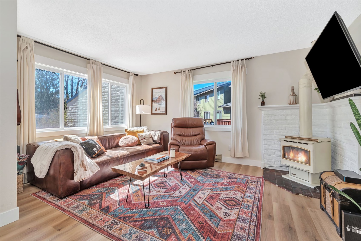
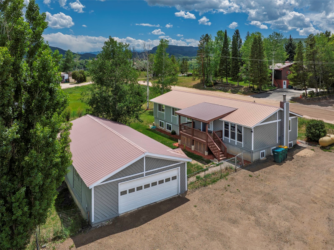
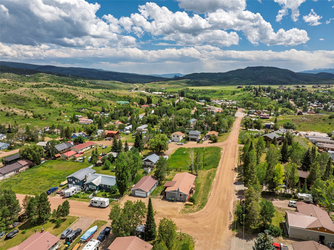
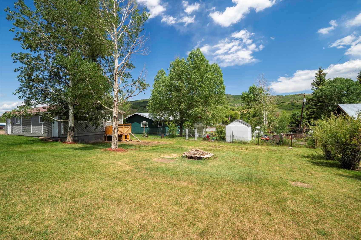
Welcome to 302 4th Street, a home with heart, space, and real potential. Tucked into an elevated 0.3-acre lot, this 6-bedroom, 3-bath home has over 2,800 square feet of room to stretch out, share with others, or simply live comfortably without giving up storage or function. Locals know how rare it is to find a property that fits this much life under one roof. French doors open to reveal a spacious living room, sun-filled dining room, and a kitchen made for gathering. Down the hall, you'll find 4 bedrooms and 2 baths. Head downstairs to a full 2-bedroom, 1-bath lock-off with its own living area and kitchenette, ideal for extended family, guests, or even extra rental income. There's also a bonus room (perfect for a gym or ski-tuning space) and a heated tile shower that feels like a luxury after a day outside. Outside, the fenced yard is a true standout, huge and fully enclosed with 6-foot fencing, complete with a fire pit, chicken coop, and duck hut. There's plenty of room for pets, gardens, or gatherings. A fully insulated 4-car detached garage/shop rounds it all out, offering more than enough space for gear, hobbies, and mountain-town toys - with additional parking for up to 7 vehicles. Heat is provided by a pellet stove, and hot water baseboards that are powered by an efficient boiler system and two electric water heaters (one new this past year). Plus, you'll find laundry on both levels, three refrigerators, and a chest freezer, the kind of setup locals appreciate for everyday convenience. This is more than a house, it's a home with the kind of space, character, and flexibility that can be hard to come by in Oak Creek. If you've been waiting for something that truly fits mountain life, come take a look.
Share Property

Location

302 E 4th STREET, Oak Creek, CO 80467

Status

Sold

Date Sold

May 22, 2026
Sarah Saunders

Sarah Saunders

TITLE

Broker Associate

Property Amenities

Interior
Laundry room In Unit
Appliances Electric Cooktop, Freezer, Microwave, Oven, Refrigerator, Dryer, Washer
Flooring Laminate, Tile
Total Bedrooms: 6
Full Bathrooms: 3
Other Interior Features Utility Room
Area & Lot
Total area 3,328 Sq.Ft.
Lot Area 0.3 Acres
Living area 3,328 Sq.Ft.
MLS® ID S1061332
Year Built 1978
View Description Mountain(s)
Type Residential
Status Sold
Exterior
Stories 2
Heat type Baseboard, Propane, Pellet Stove
Water Source Public
Sewer Connected, Public Sewer
Parking Detached, Garage, Off Street, Three or more Spaces
Lot Features Corner Lot, City Lot
Roof Metal
Utilities Electricity Available, Sewer Available, Water Available, Sewer Connected
Finance
Sales Price $700,000
Real Estate Tax $3,464 yearly

360 Virtual Tour

Take a tour of this property

Stagecoach

Let's Get Started

She brings her personable nature, strong work ethic, and client-focused approach to the leading independent brokerage in Colorado. She is dedicated to building trust and delivering tailored solutions that meet her clients’ unique needs.