Leave a Message

Thank you for your message. I will be in touch with you shortly.

1800 Medicine Springs DRIVE 5105
VIEW PHOTOS
$2,550,000

1800 Medicine Springs DRIVE 5105

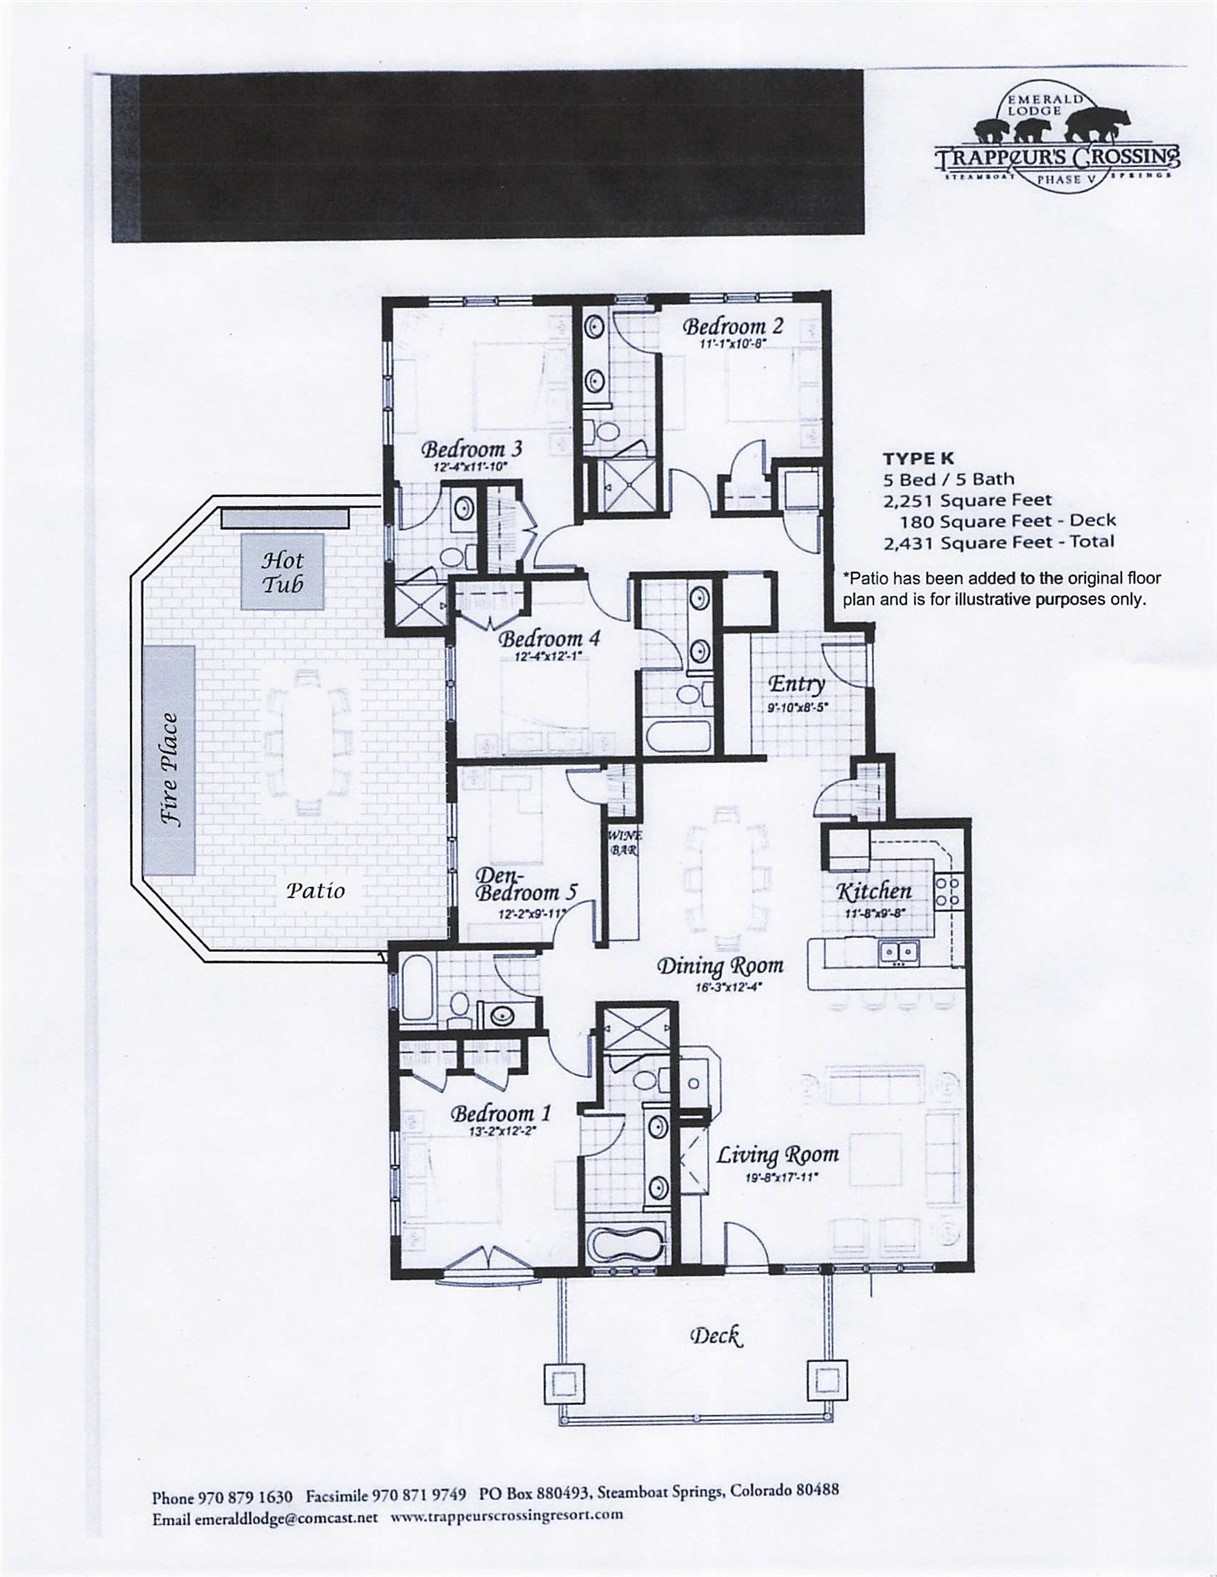
5 Beds 5 Baths 2,251 Sq.Ft. 0.58 Acres

Description

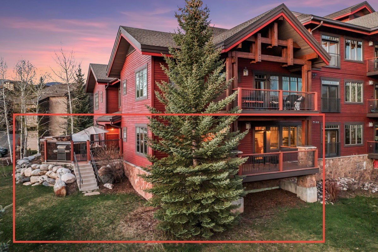
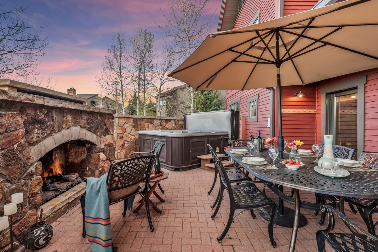
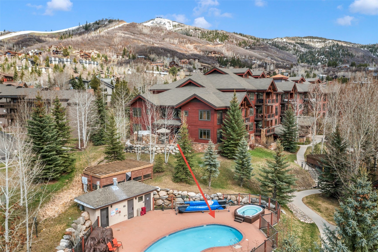
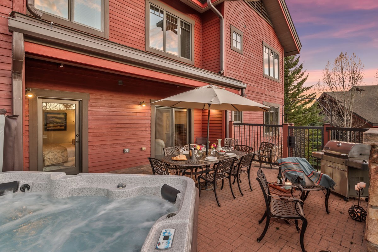
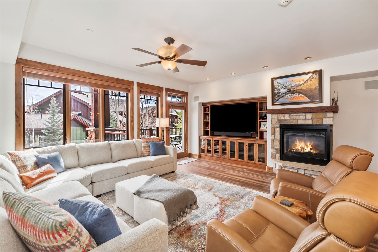
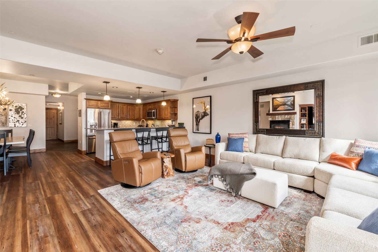
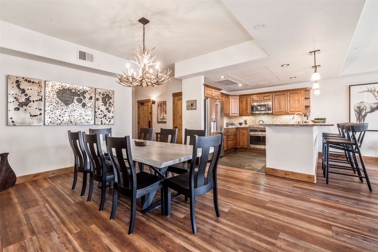
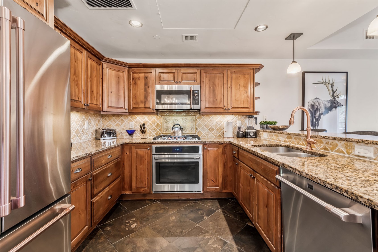
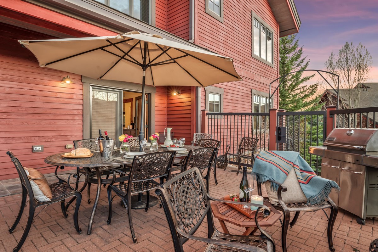
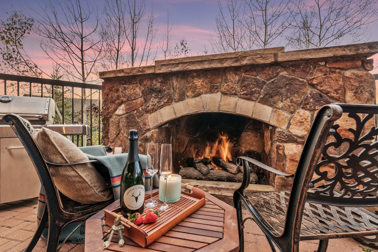
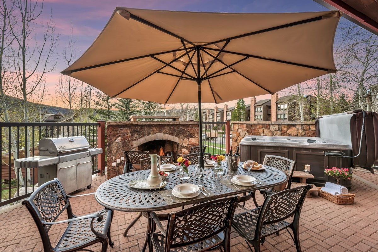
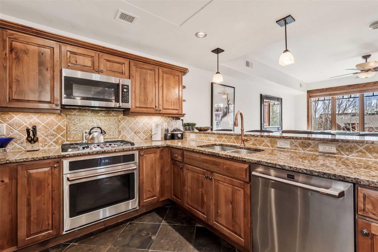
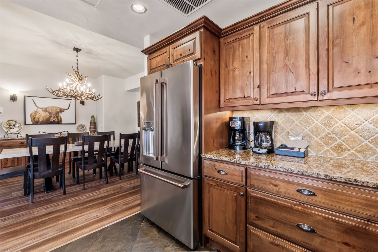
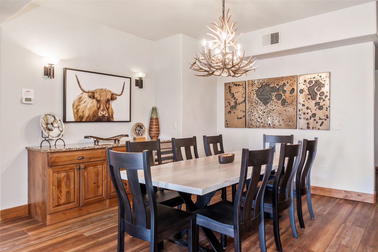
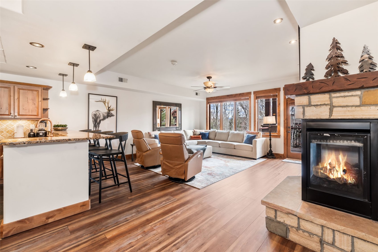
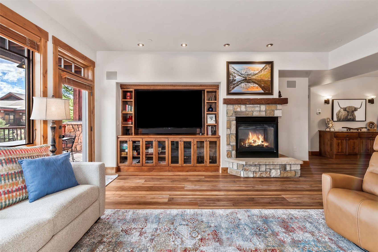
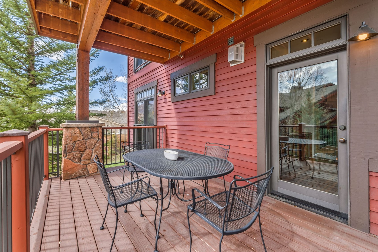
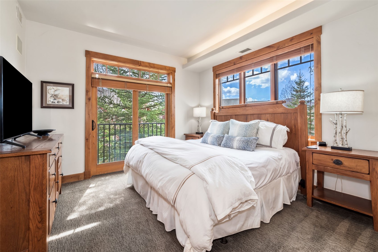
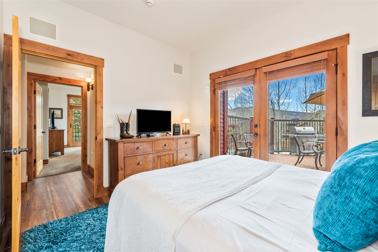
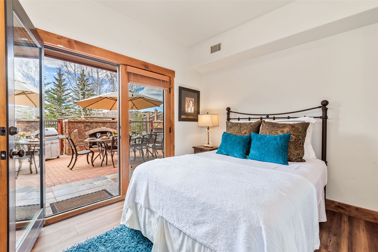
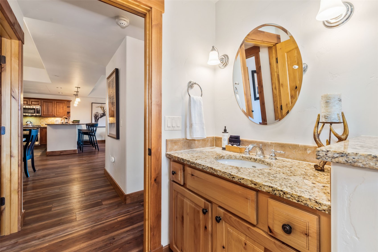
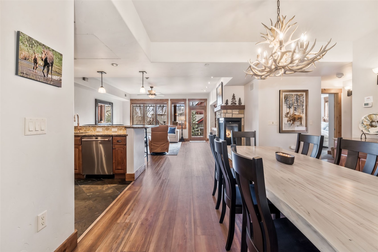
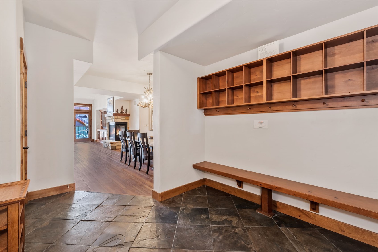
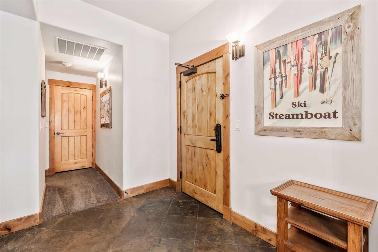
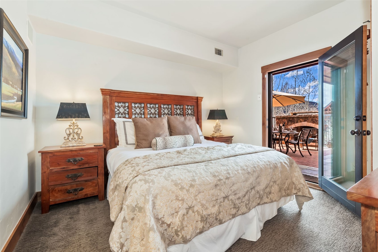
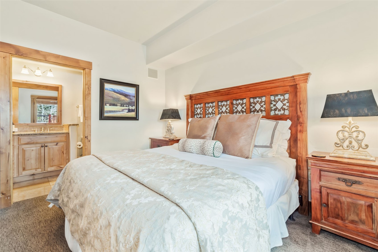
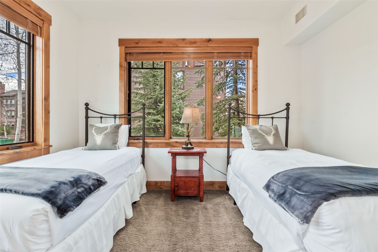
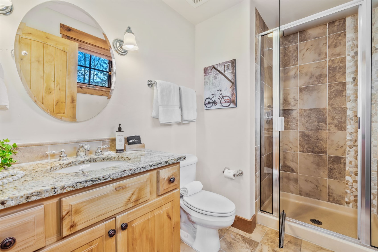
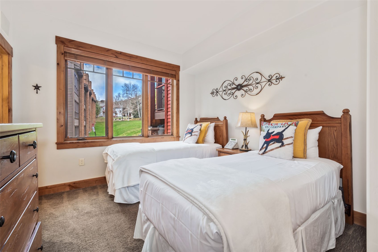
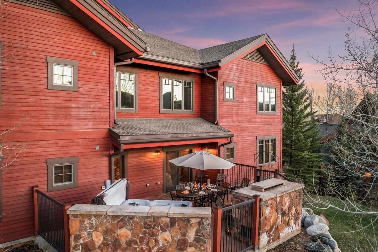
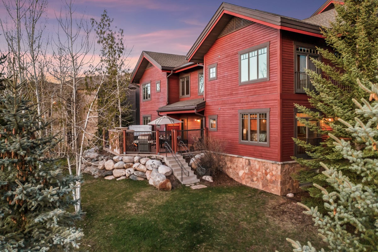
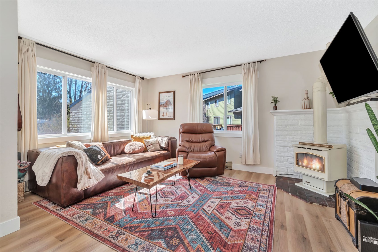
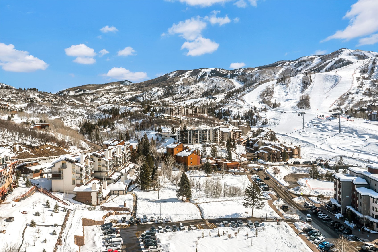
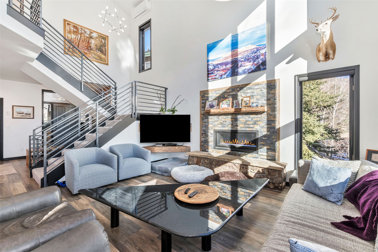
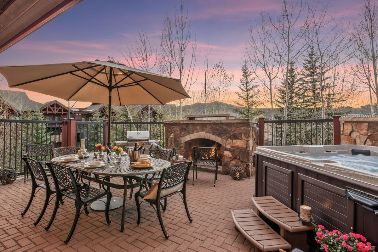
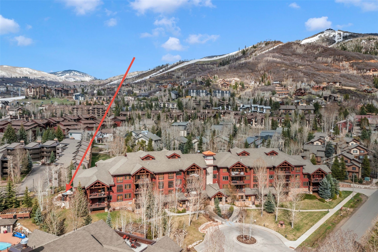
THE PREMIER RESIDENCE AT EMERALD LODGE! With 5 bedrooms, 5 baths, and 2,251 square feet, this rare find at Trappeurs Crossing showcases one of the most sought-after floor plans in the complex--and is the largest condo in Emerald Lodge with two private outdoor living areas! Offering a spacious, covered balcony and a private, gated patio with a hot tub, beautiful stone fireplace, grill and dining table, this rare combination is ideal for unwinding after a day on the slopes or gathering with friends on warm summer nights. From the moment you walk inside, you're welcomed by a thoughtfully designed layout that feels more like a private home than a condo. An open floor plan creates a natural flow from the kitchen to the living area, great for relaxing and entertaining. The well-equipped kitchen features granite countertops, GE Cafe appliances with copper accents, and an inviting breakfast bar. Freshly painted and updated with brand new dining and living room furniture, the home has a clean mountain-modern feel. The den has also been updated with newer custom built-in cabinetry to accommodate the 75-inch 4K TV (an upgrade from the original 42-inch design) creating a sleek, modern entertainment space. Additionally, a Savant whole-house audio system has been installed, offering seamless, high-quality sound in the home. Located at the end of the building and surrounded by mature trees, the condo feels private and secluded--yet it's just
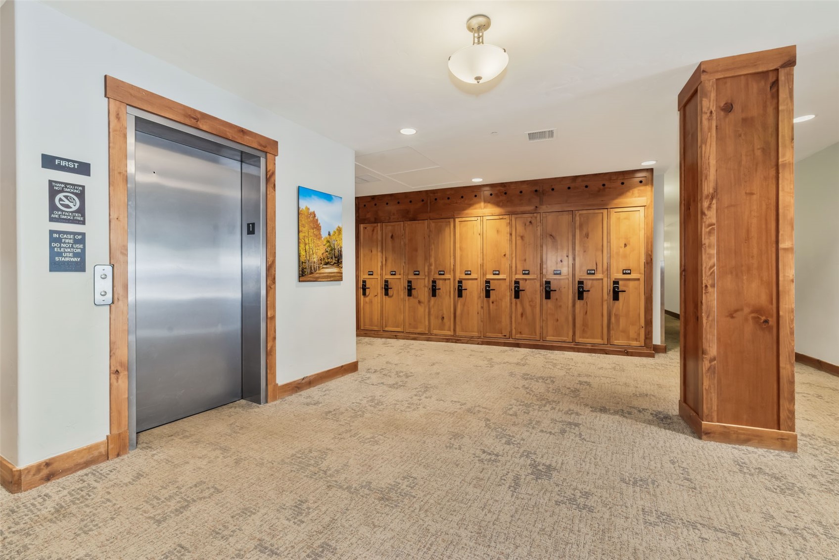
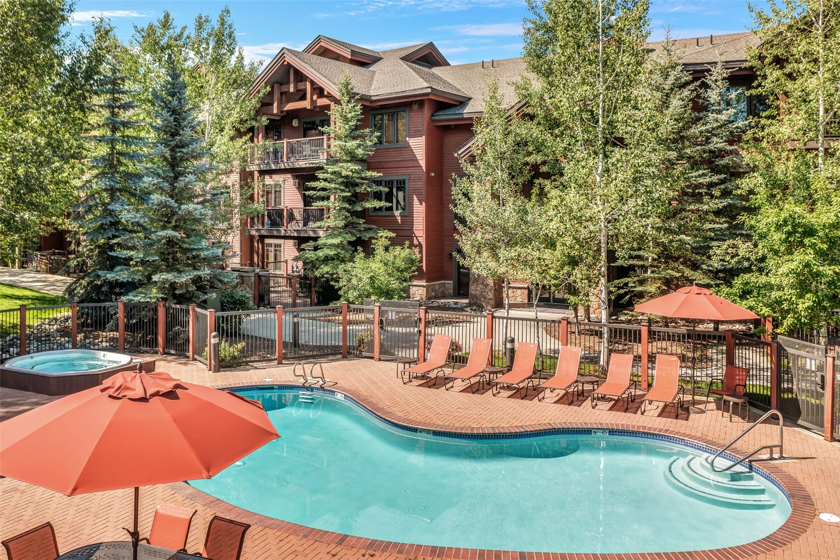
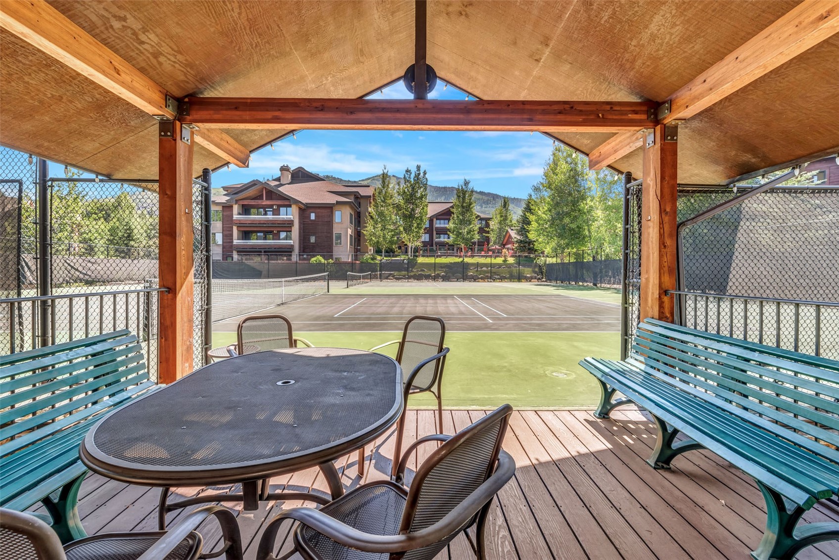
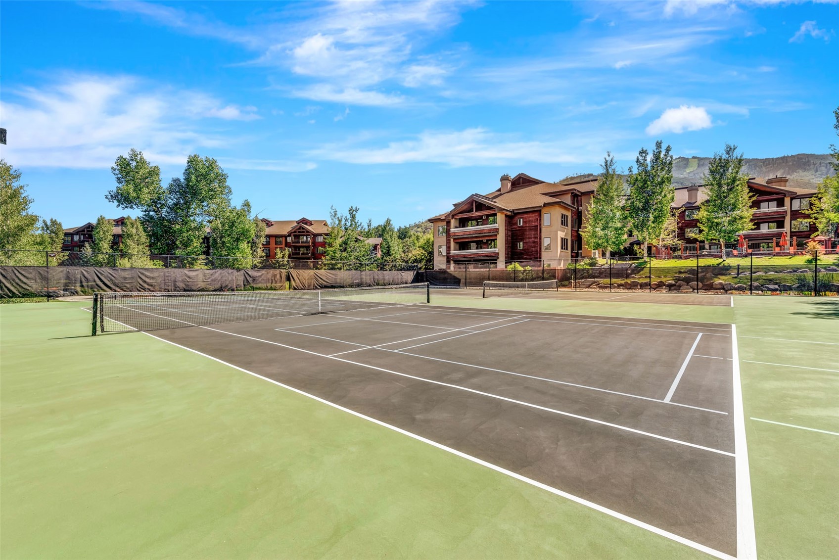
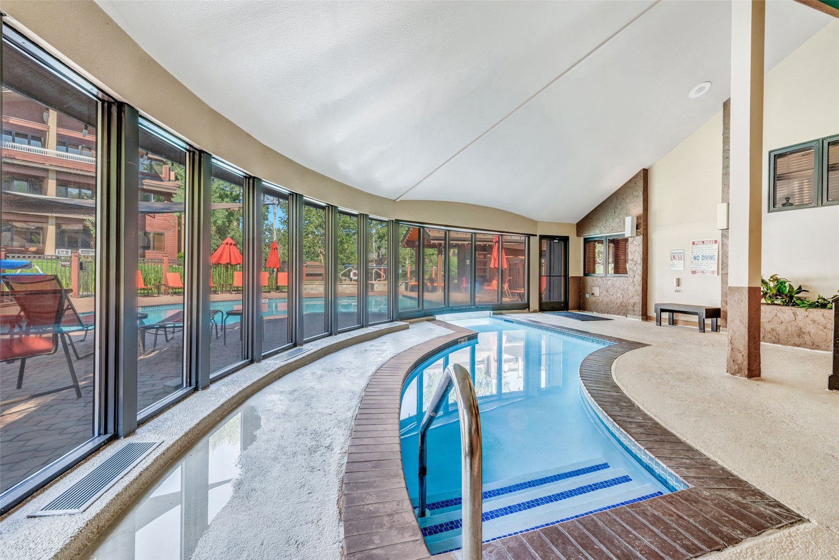
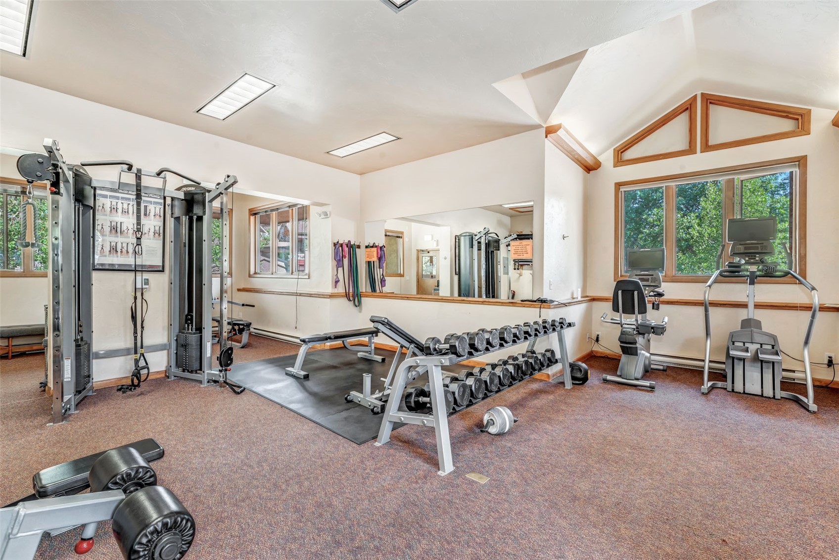
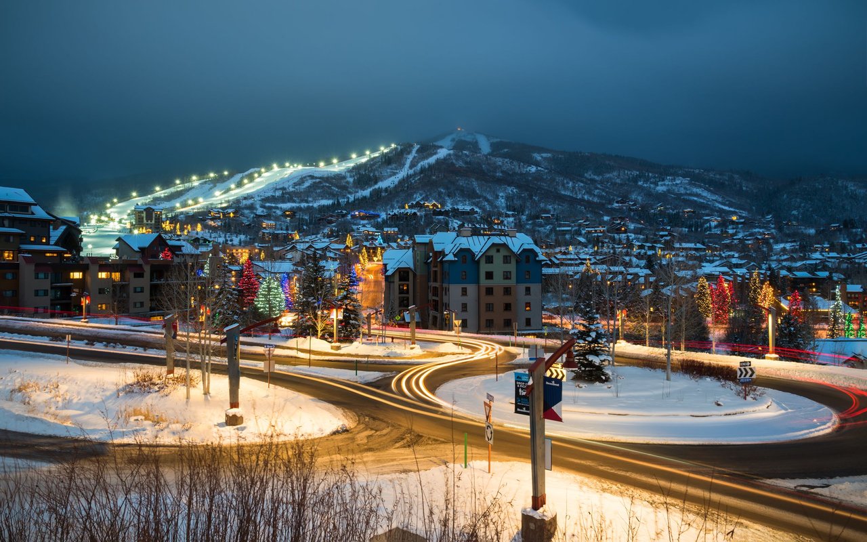
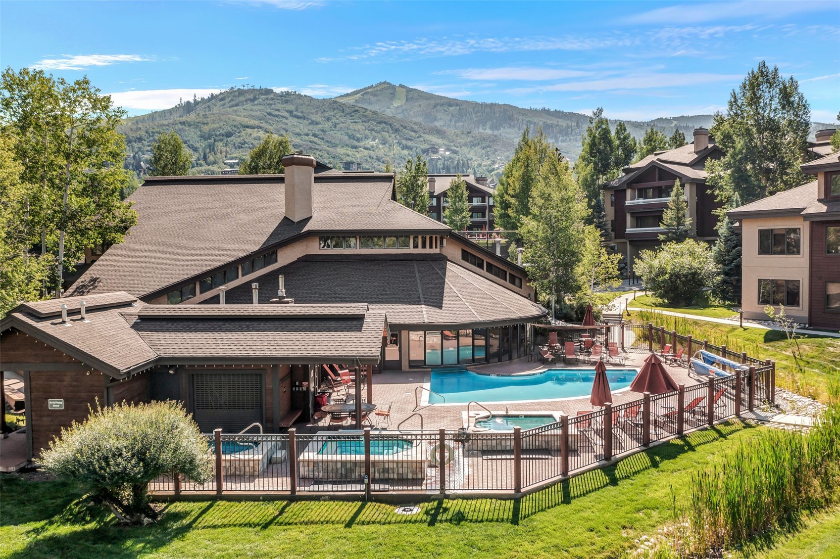
minutes from the ski base area, shopping, trails and restaurants. As part of Trappeurs Crossing, you'll enjoy top-tier amenities including four heated pools, ten hot tubs, winter shuttle service, tennis courts, a fitness center, business center, sauna, ski lockers, underground parking, and extra storage. There's truly nothing else like it at Emerald Lodge - don't let it pass you by! Seller is licensed realtor in the state of Texas.
Share Property

Location

1800 Medicine Springs DRIVE 5105, Steamboat Springs, CO 80487

Status

Sold

Date Sold

October 16, 2025
Sarah Saunders

Sarah Saunders

TITLE

Broker Associate

Property Amenities

Interior
Laundry room Laundry Closet, In Unit
Fireplace Gas
Appliances Dishwasher, Gas Cooktop, Disposal, Microwave Hood Fan, Microwave, Oven, Refrigerator, Washer/Dryer
Flooring Carpet, Tile, Wood
Total Bedrooms: 5
Full Bathrooms: 5
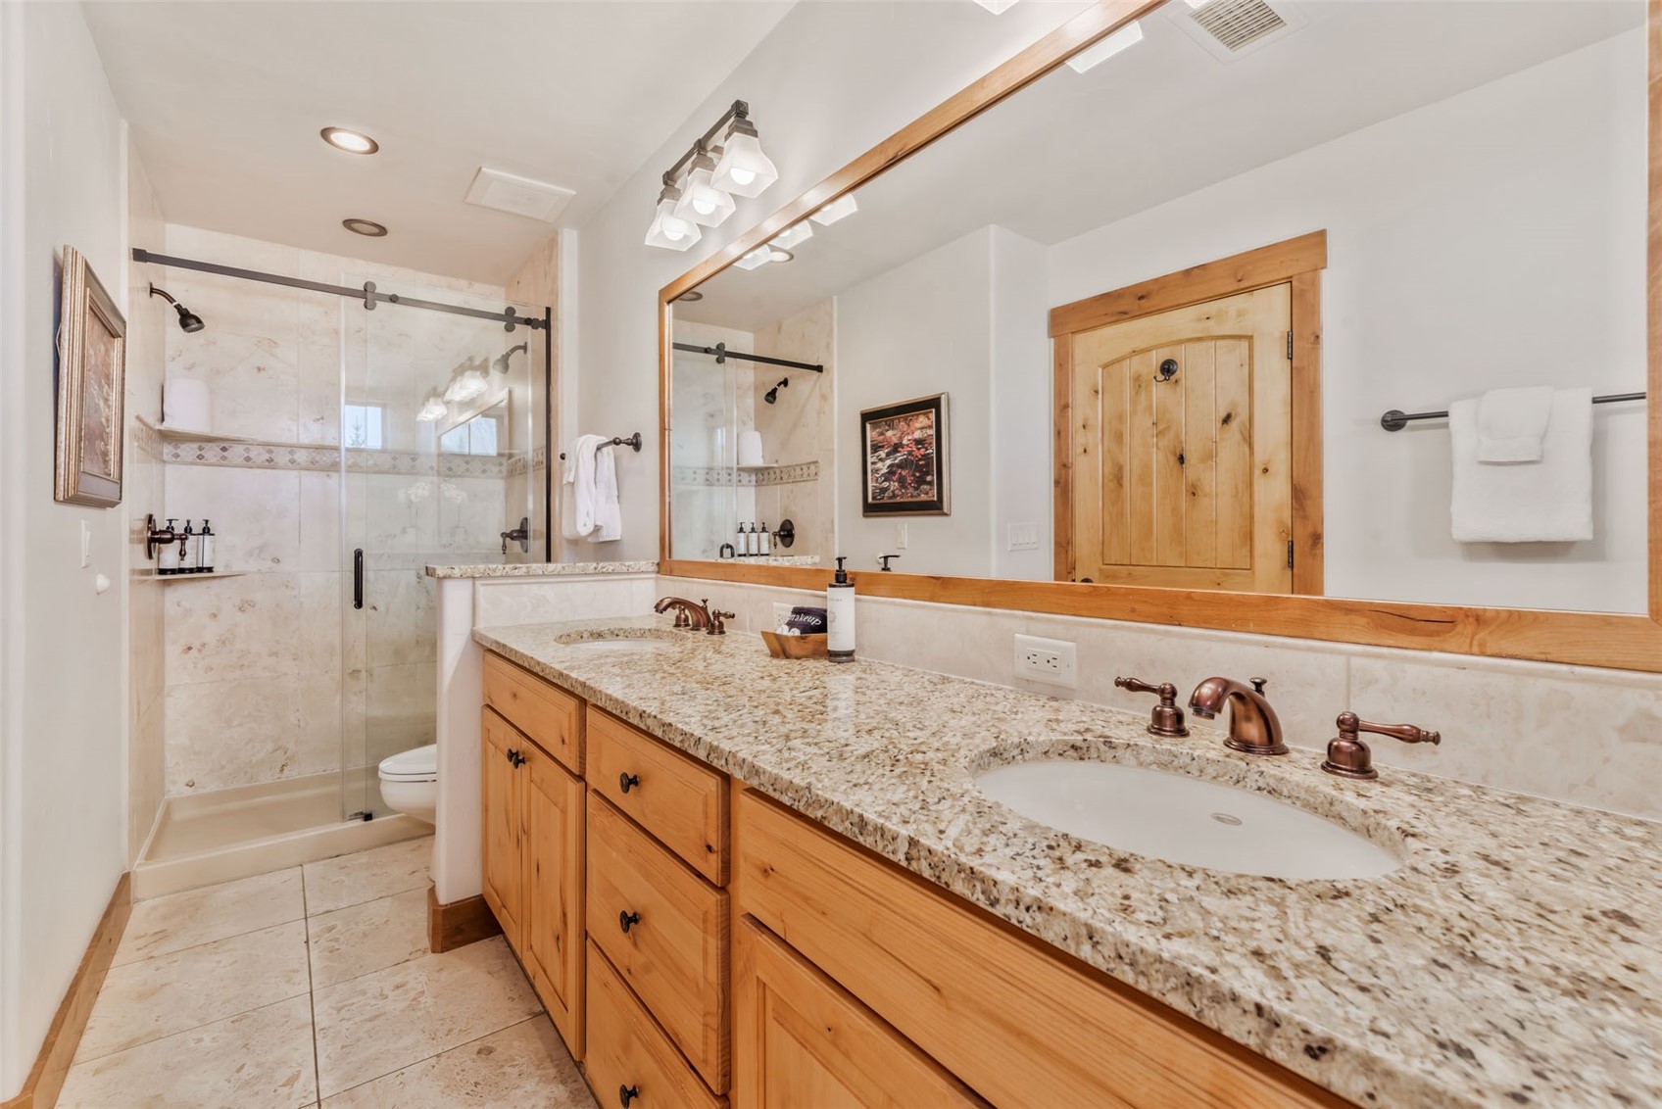
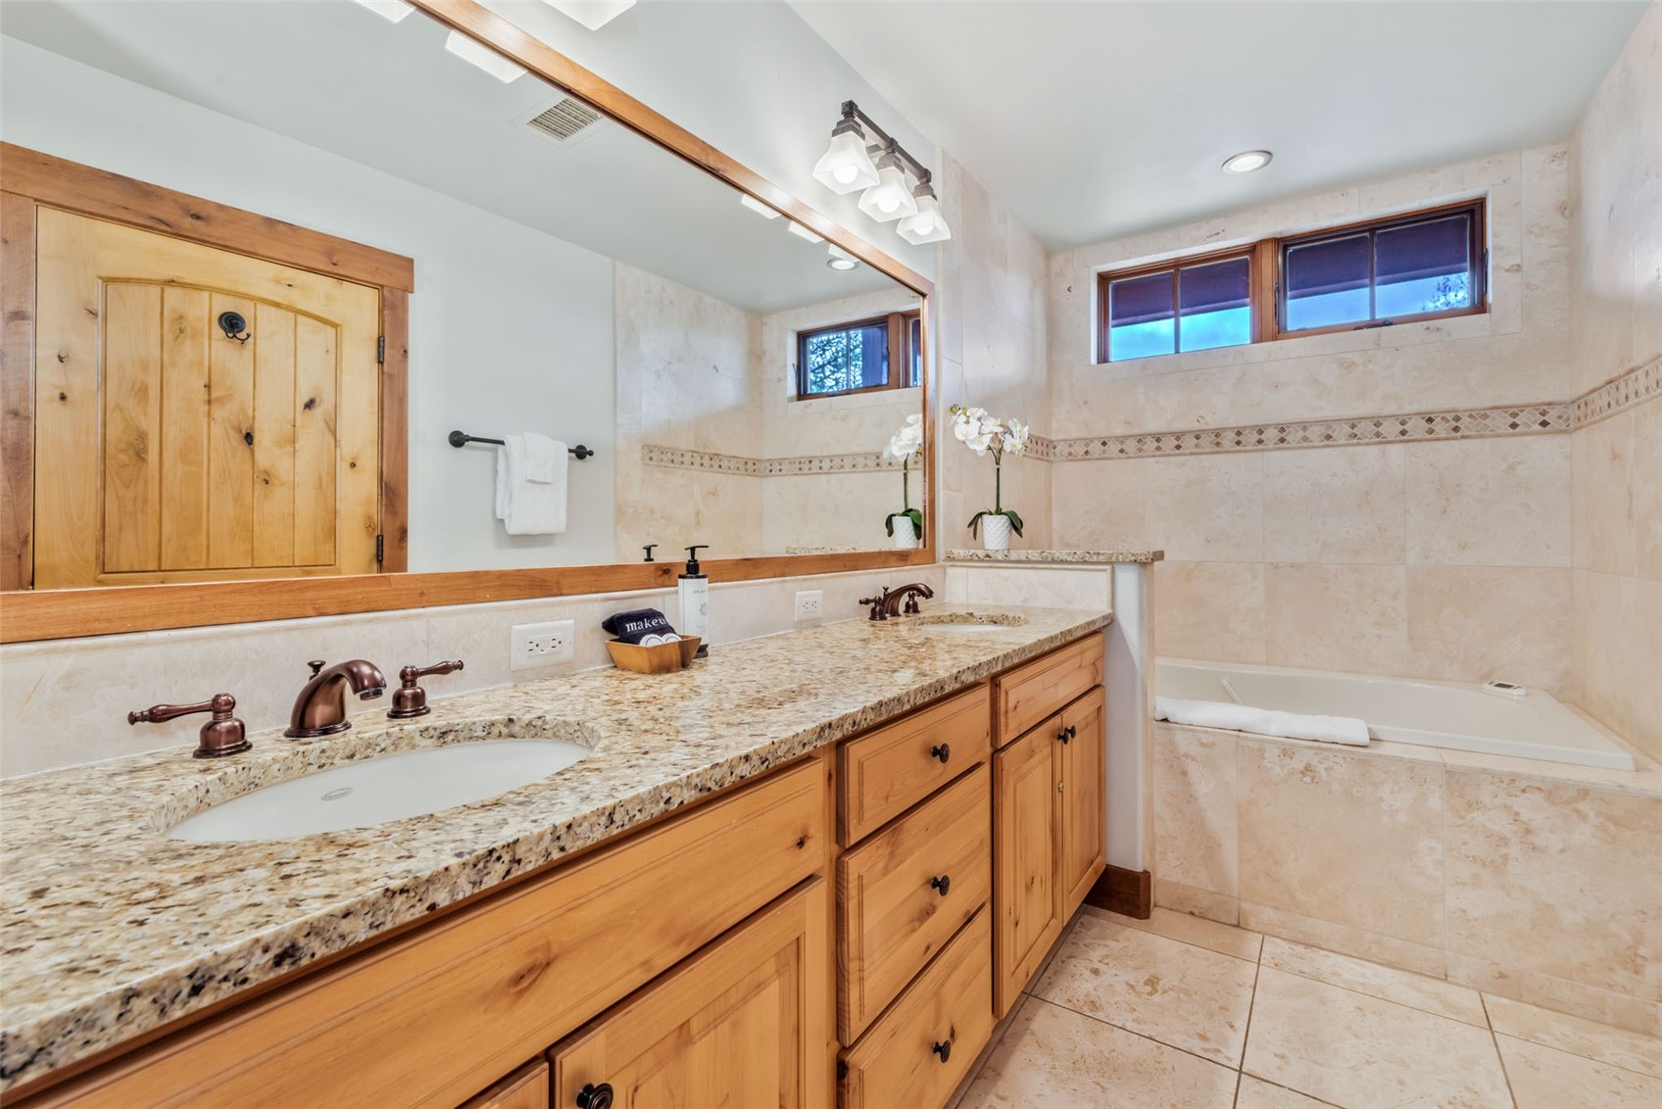
Other Interior Features Ceiling Fan(s), Eat-in Kitchen, Elevator, Five Piece Bathroom, Fireplace, Granite Counters, High Speed Internet, Jetted Tub, Primary Suite, Open Floorplan, Cable TV
Area & Lot
Total area 2,251 Sq.Ft.
Lot Area 0.58 Acres
Living area 2,251 Sq.Ft.
MLS® ID S1057506
Year Built 2007
High School Steamboat Springs
Middle School Steamboat Springs
Elementary School Strawberry Park
View Description Mountain(s)
Type Condo
Status Sold
Exterior
Stories 1
Pool Community
Air conditioning 1 Unit
Heat type Forced Air, Natural Gas
Water Source Public
Sewer Connected, Public Sewer
Other Exterior Features Barbecue
Parking Assigned, Underground, One Space
Lot Features Near Ski Area, Near Public Transit
Roof Composition
Utilities Electricity Available, Natural Gas Available, Phone Available, Sewer Available, Trash Collection, Water Available, Cable Available, Sewer Connected
Finance
Sales Price $2,550,000
HOA Fees $32,208 yearly
Real Estate Tax $6,017 yearly

360 Virtual Tour

Take a tour of this property

Downtown

Let's Get Started

She brings her personable nature, strong work ethic, and client-focused approach to the leading independent brokerage in Colorado. She is dedicated to building trust and delivering tailored solutions that meet her clients’ unique needs.