Leave a Message

Thank you for your message. I will be in touch with you shortly.

1550 AMBLE DRIVE 410
VIEW PHOTOS
$4,325,000

1550 AMBLE DRIVE 410

3 Beds 3 Baths 1,918 Sq.Ft.

Description

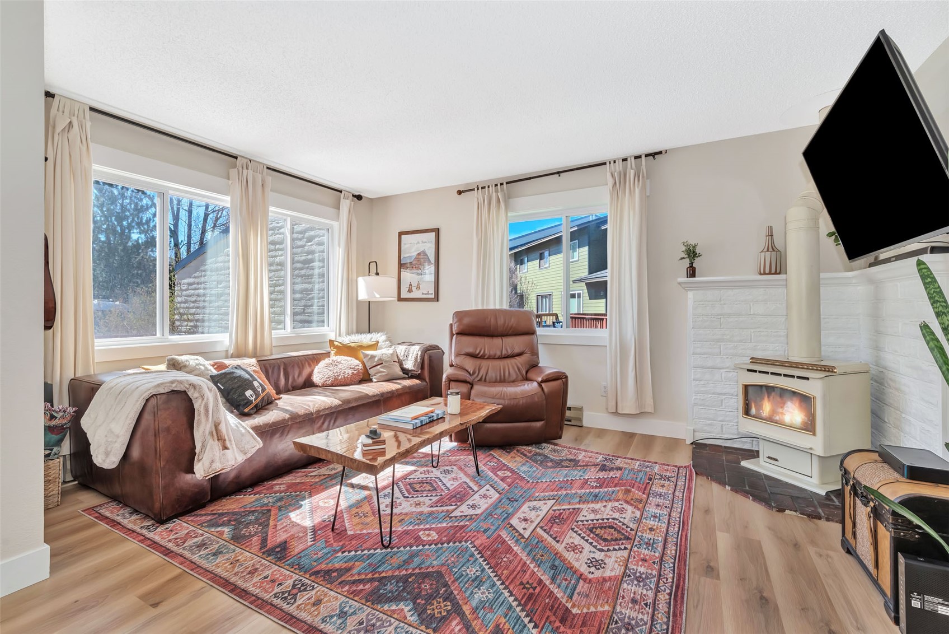
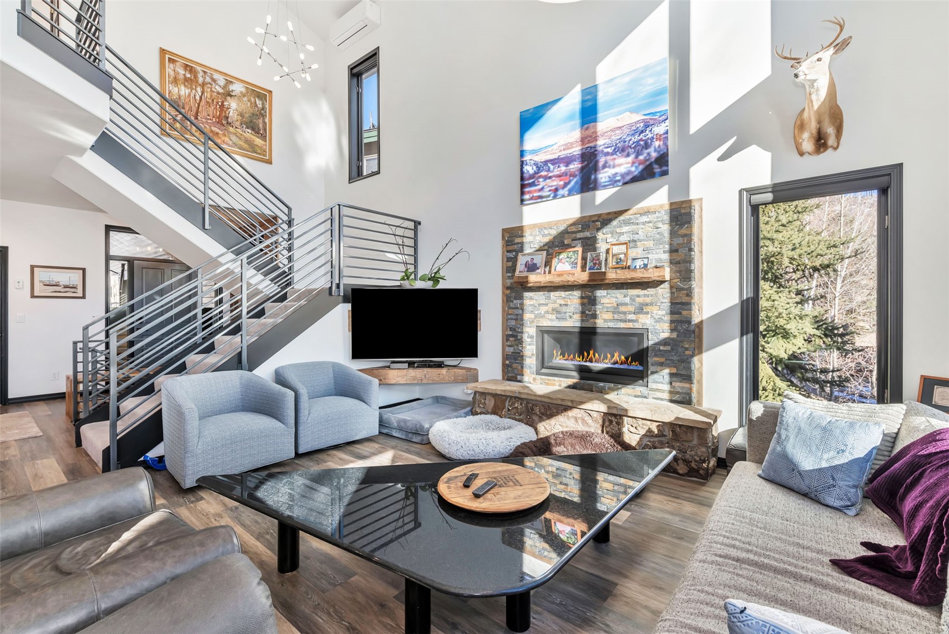
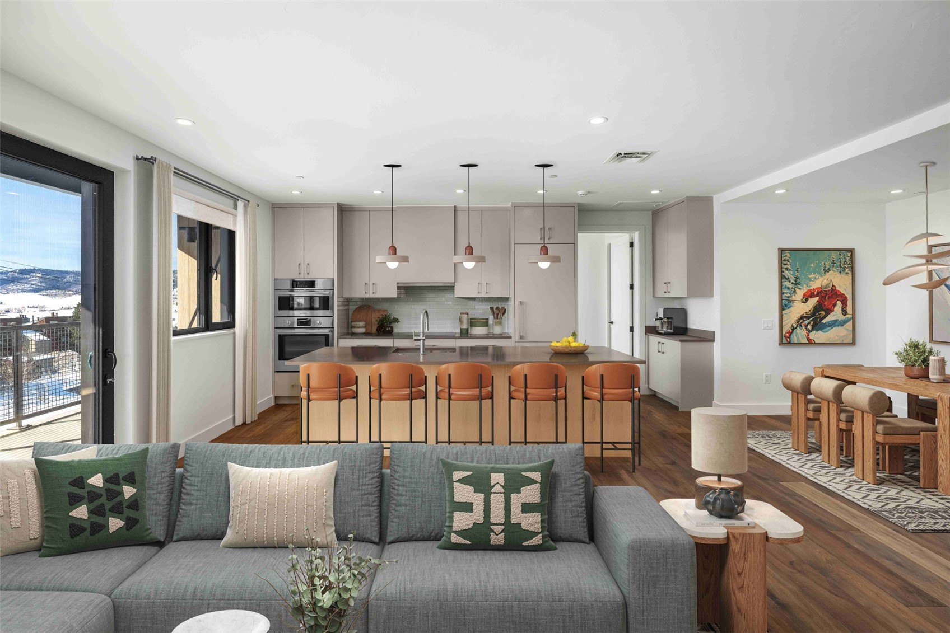
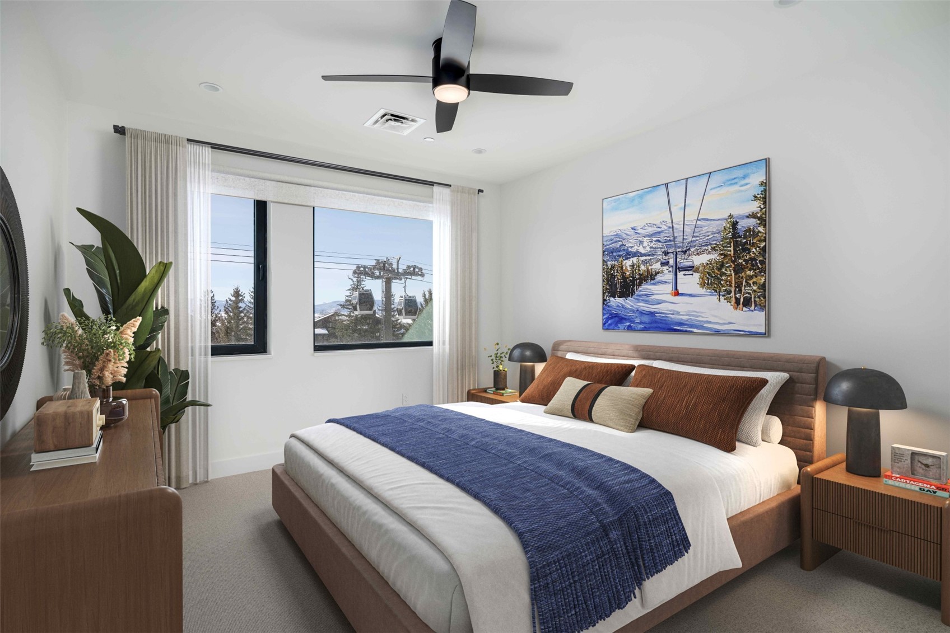
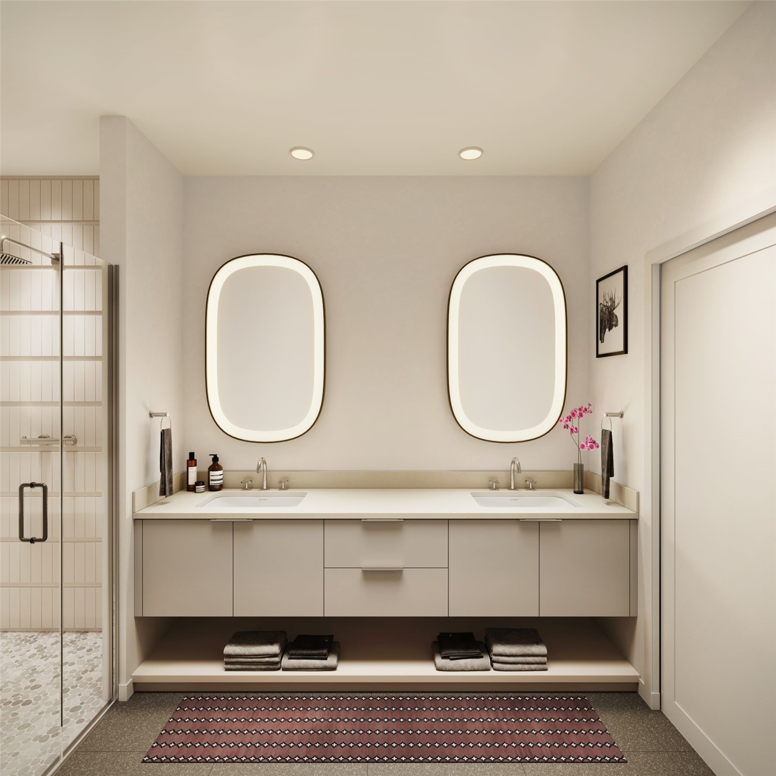
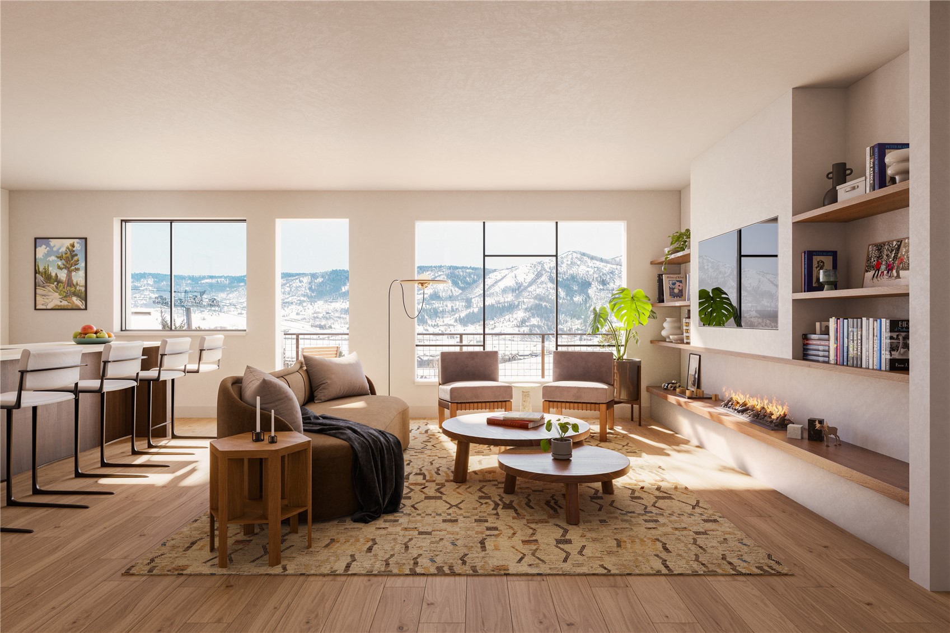
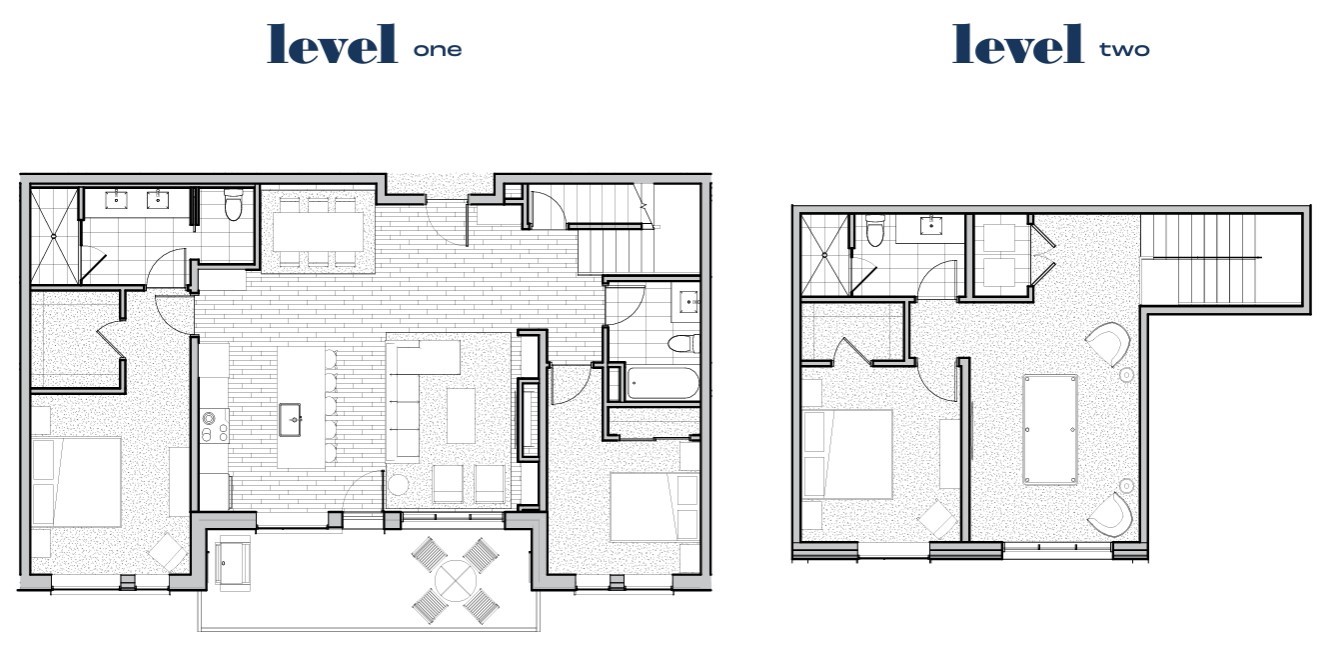
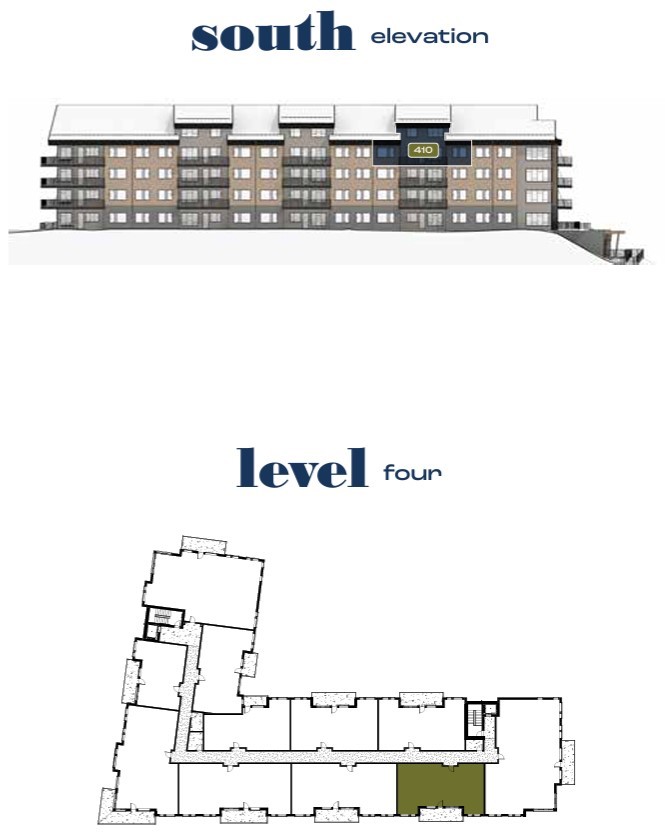
Residence #410 offers a top-floor location with two levels of living space overlooking the south valley and Flat Tops mountains. The open, flowing great room seamlessly melds the kitchen, dining and living spaces. This home features energy efficient triple-pane windows throughout, and an all-electric water vapor fireplace in the living area adds year-round ambience and optional heating. The kitchen features an induction cooktop, wall oven, and island sink. A spacious outdoor patio is adjacent to the great room and wired for an electric grill. The large primary suite includes a walk-in closet and ensuite bath. There is an additional bedroom and bathroom on the main level, along with extra storage under the staircase. The second level features a third bedroom, bathroom, and flexible living space that can be used for a bunk room, home theater, or office workspace. There is also a laundry closet upstairs with a full-size side-by-side washer and dryer.

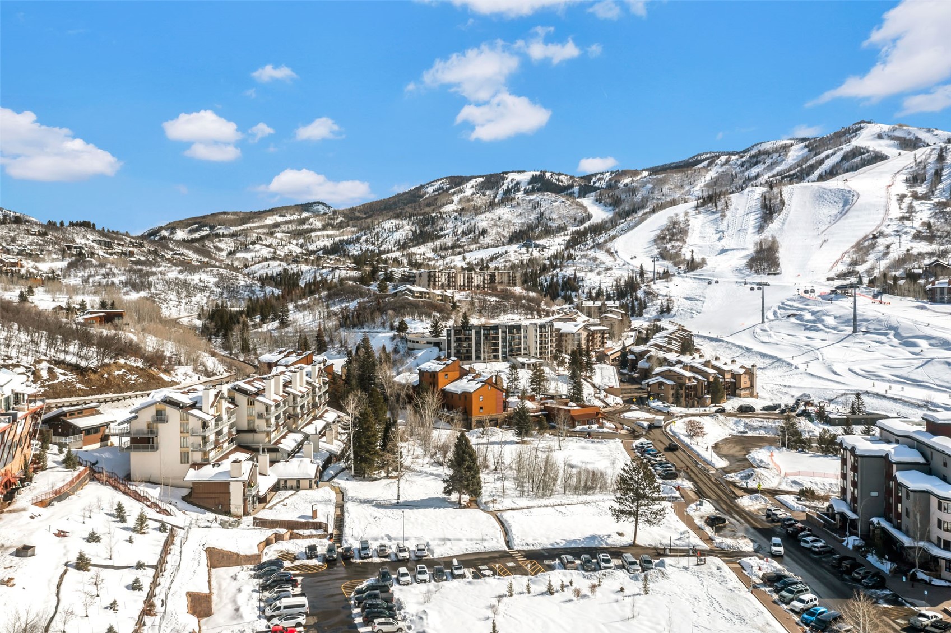
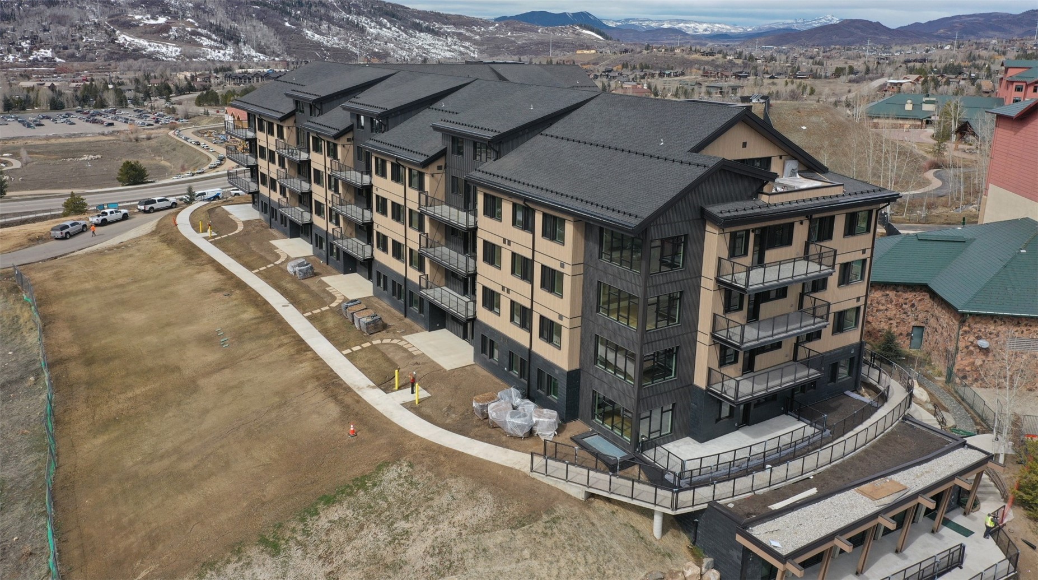
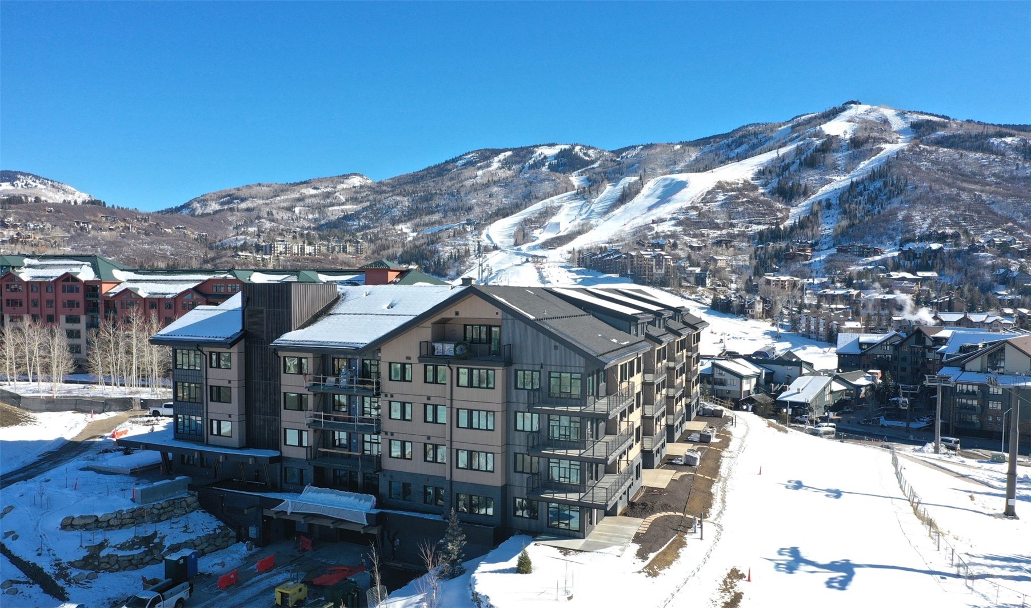
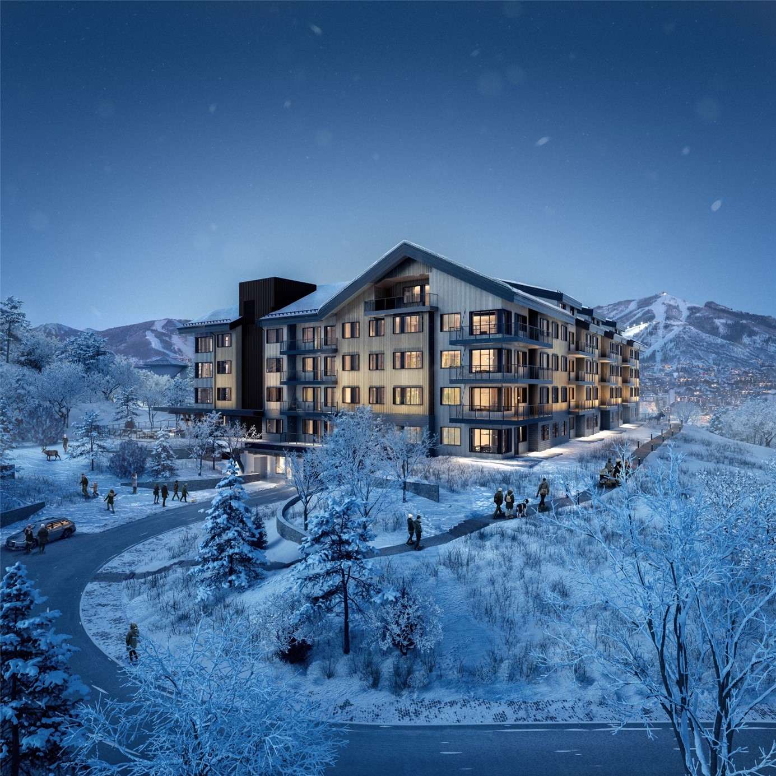
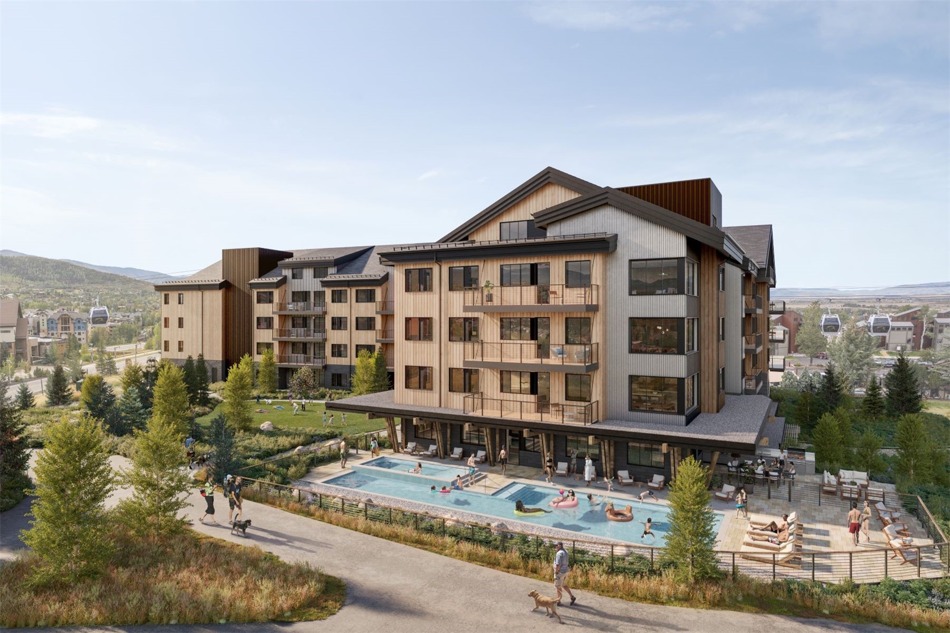
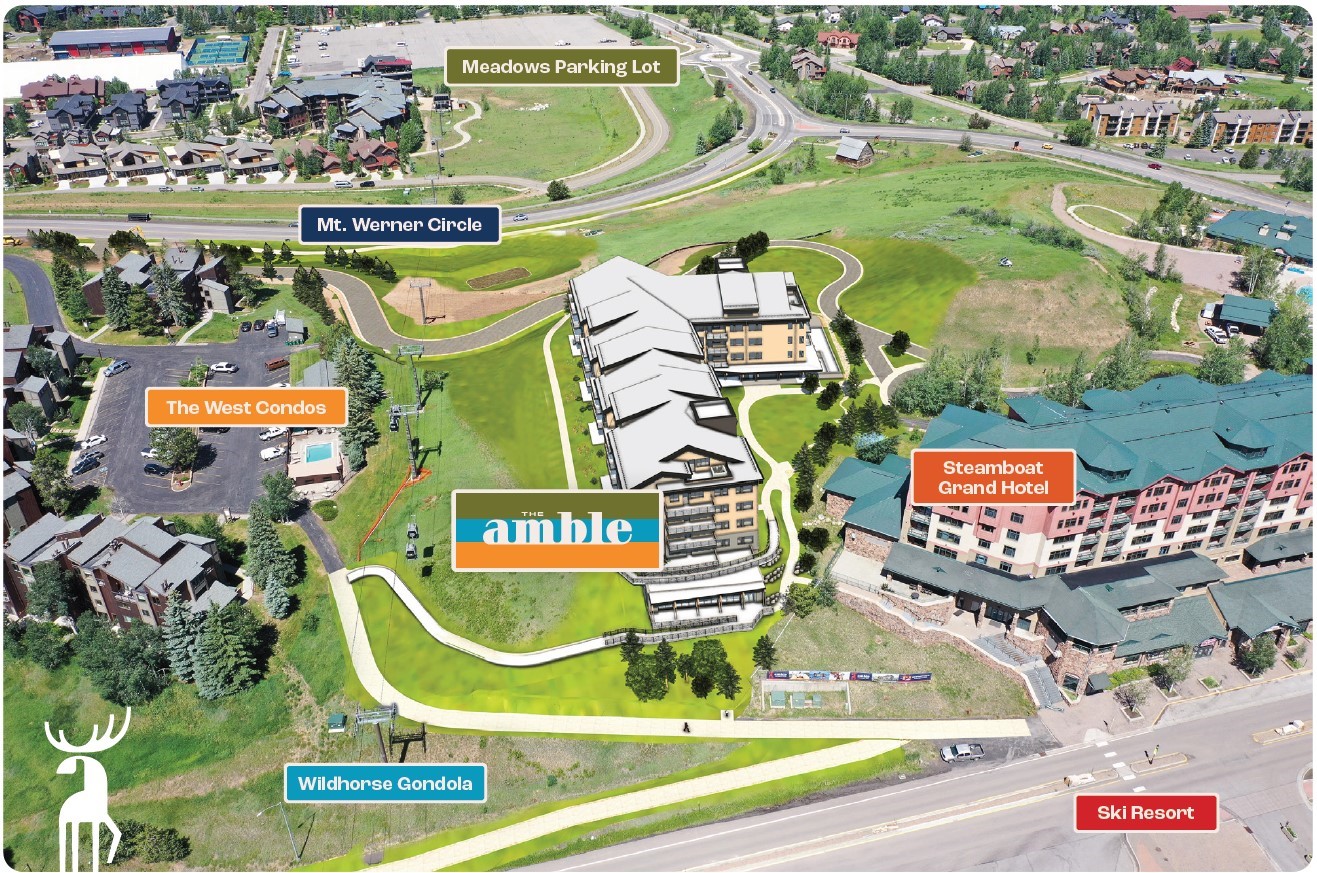
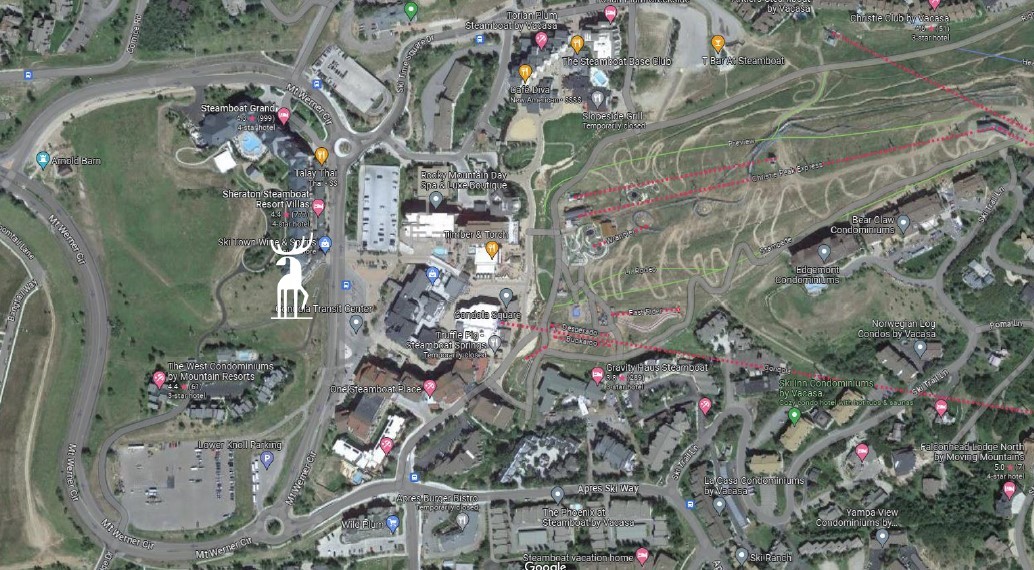
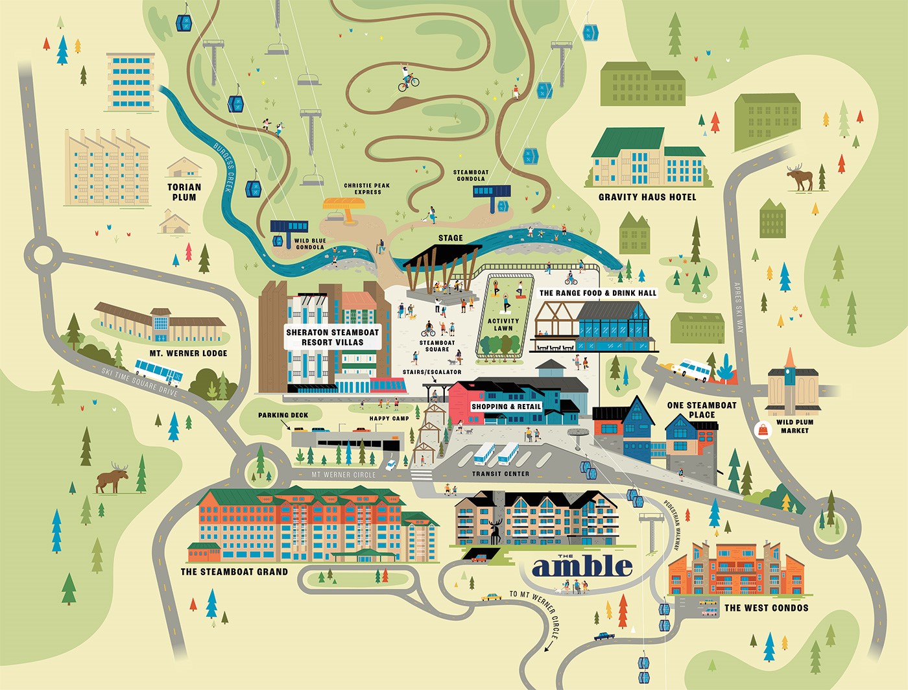
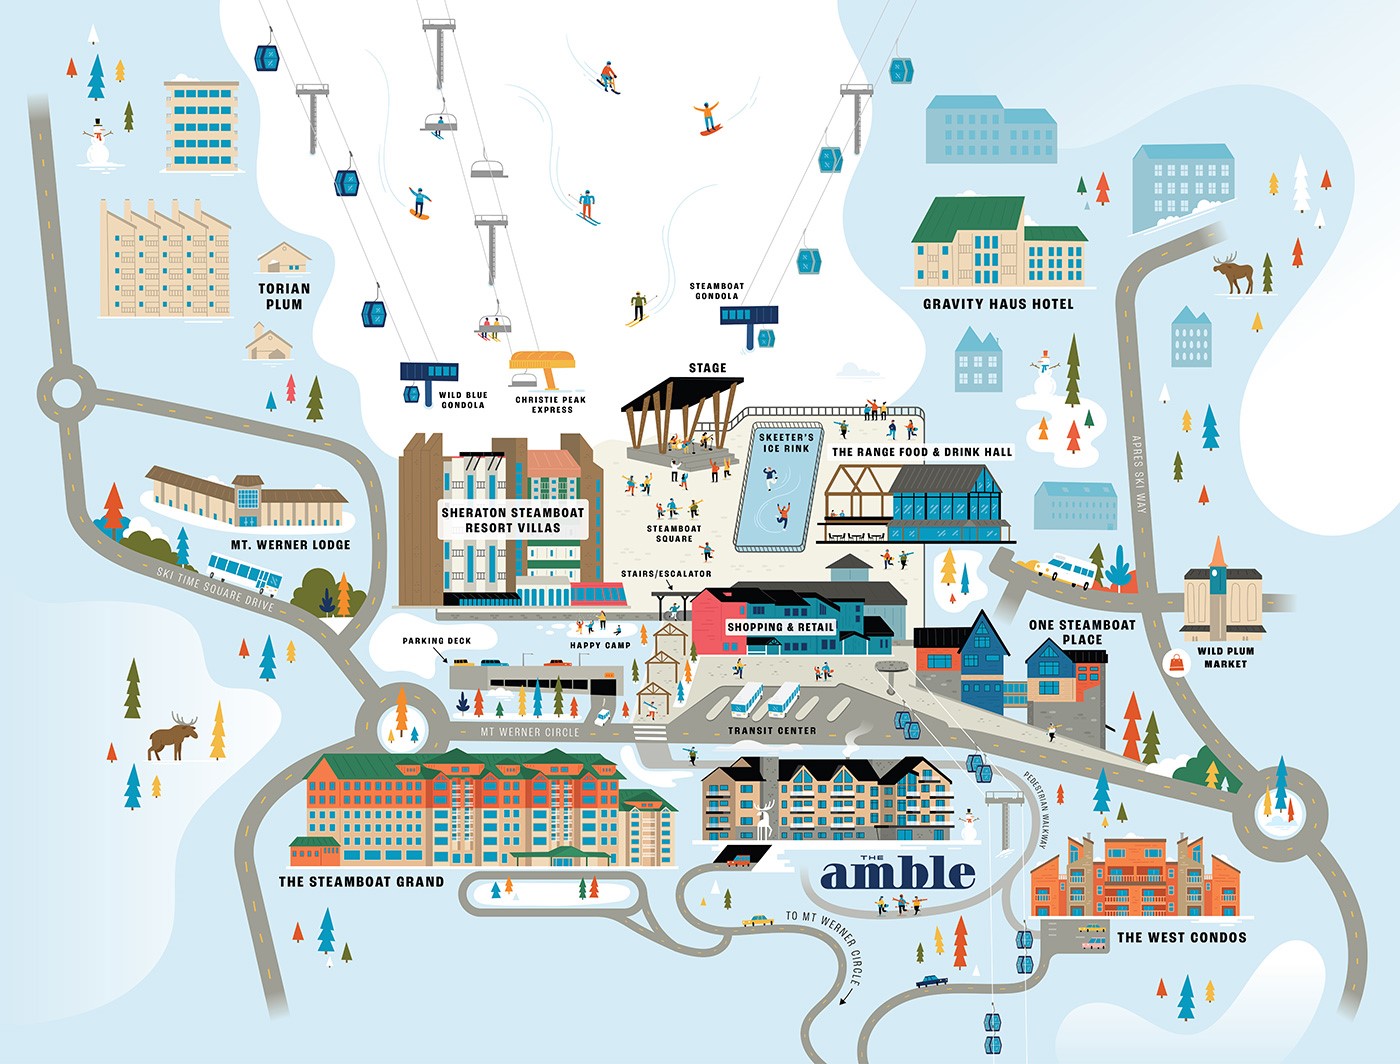
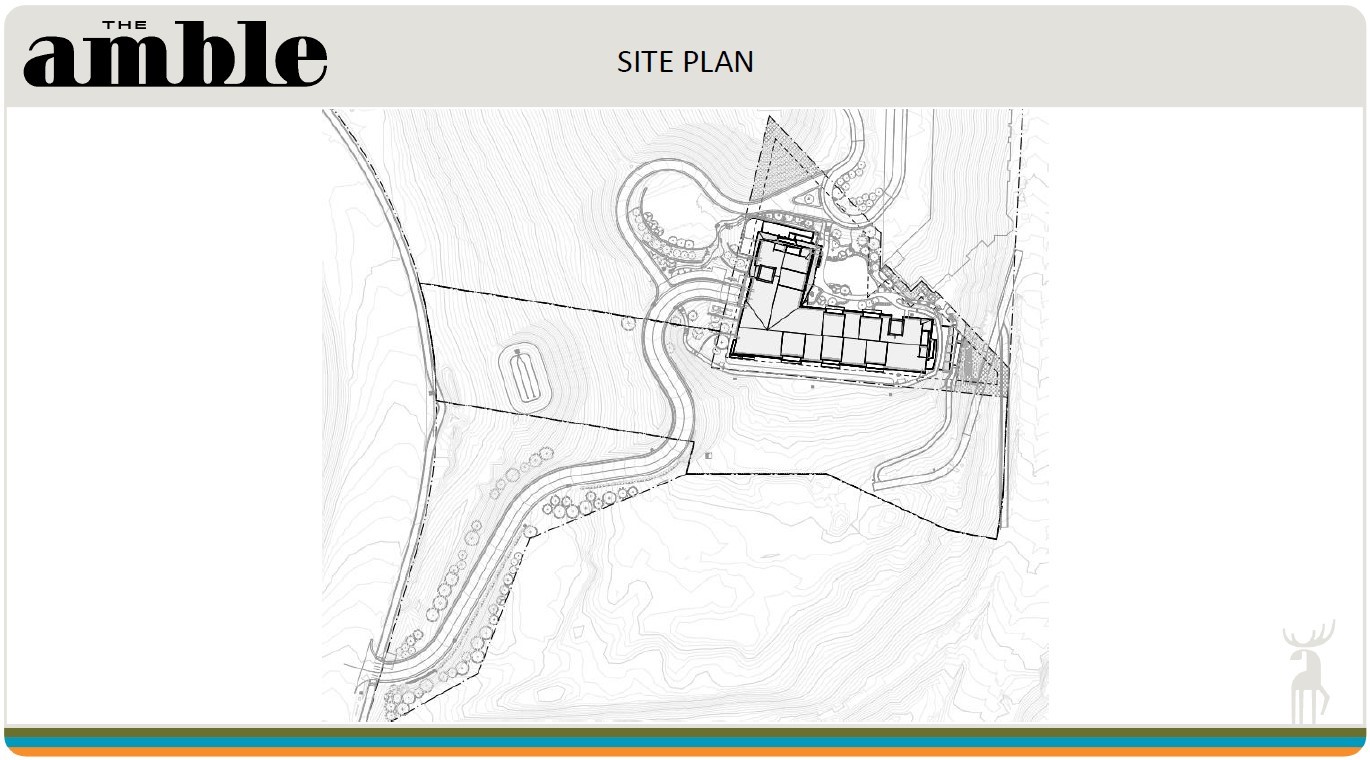
The Amble is a new, all-electric, residential community located steps to Steamboat Resort's front door, with shopping, dining, and alpine trails nearby. Steamboat Resort recently completed over $200m in improvements at the resort, and The Amble will be the first new property built at the base area in nearly 15 years. Efficient and sustainable building design makes the time spent indoors just as inspiring as the time spent outdoors. Every element in the residence serves a purpose to create experiential spaces tailored for the needs of modern outdoor families during their indoor moments.

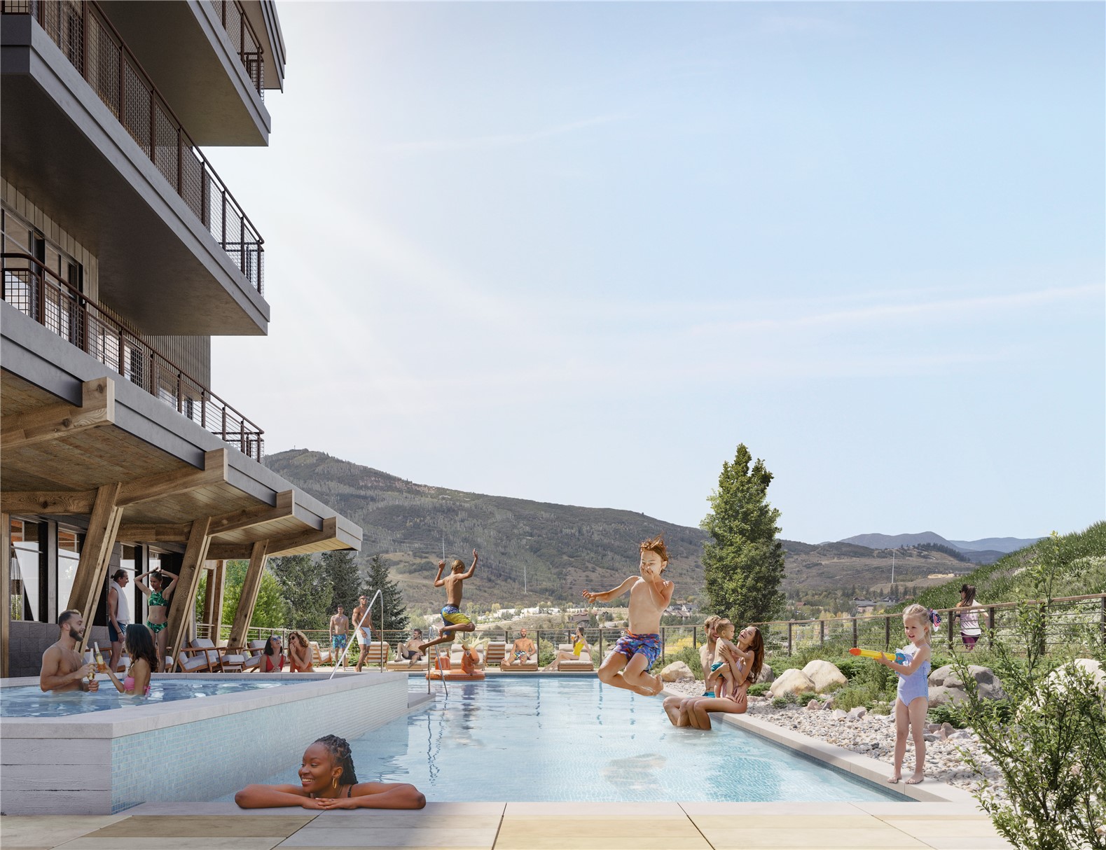
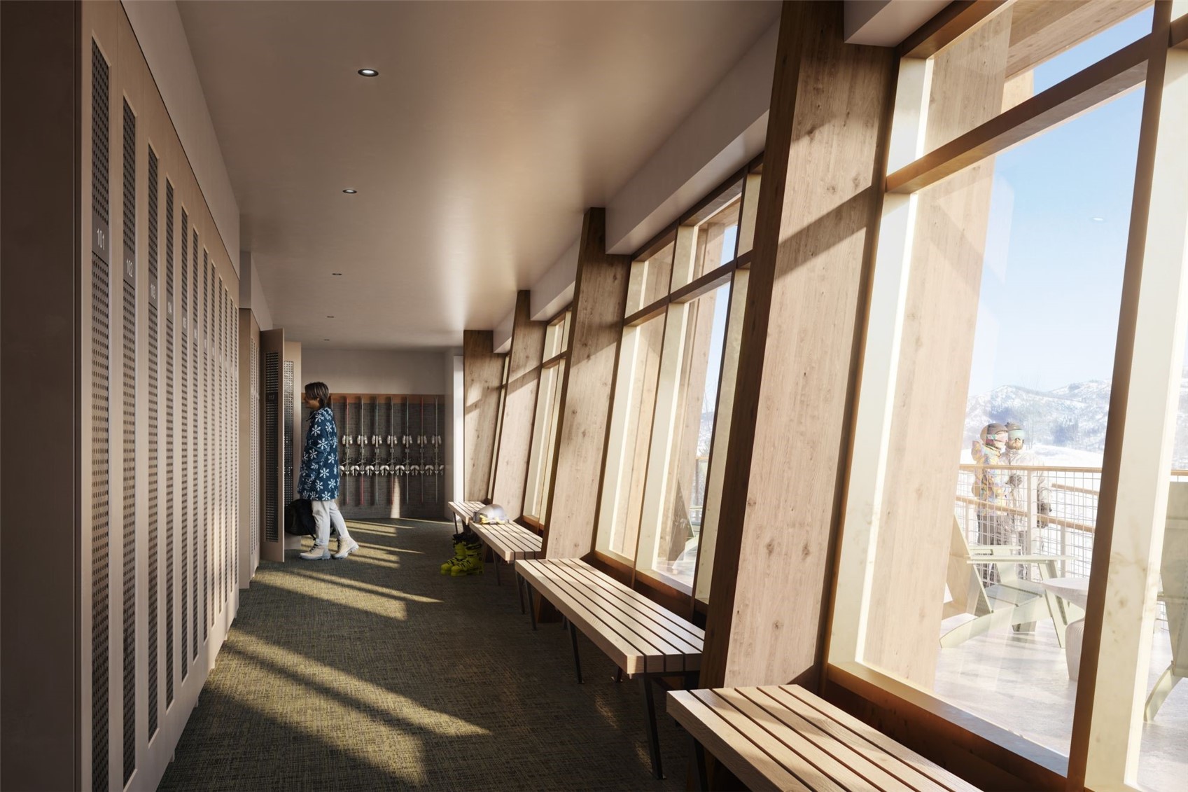
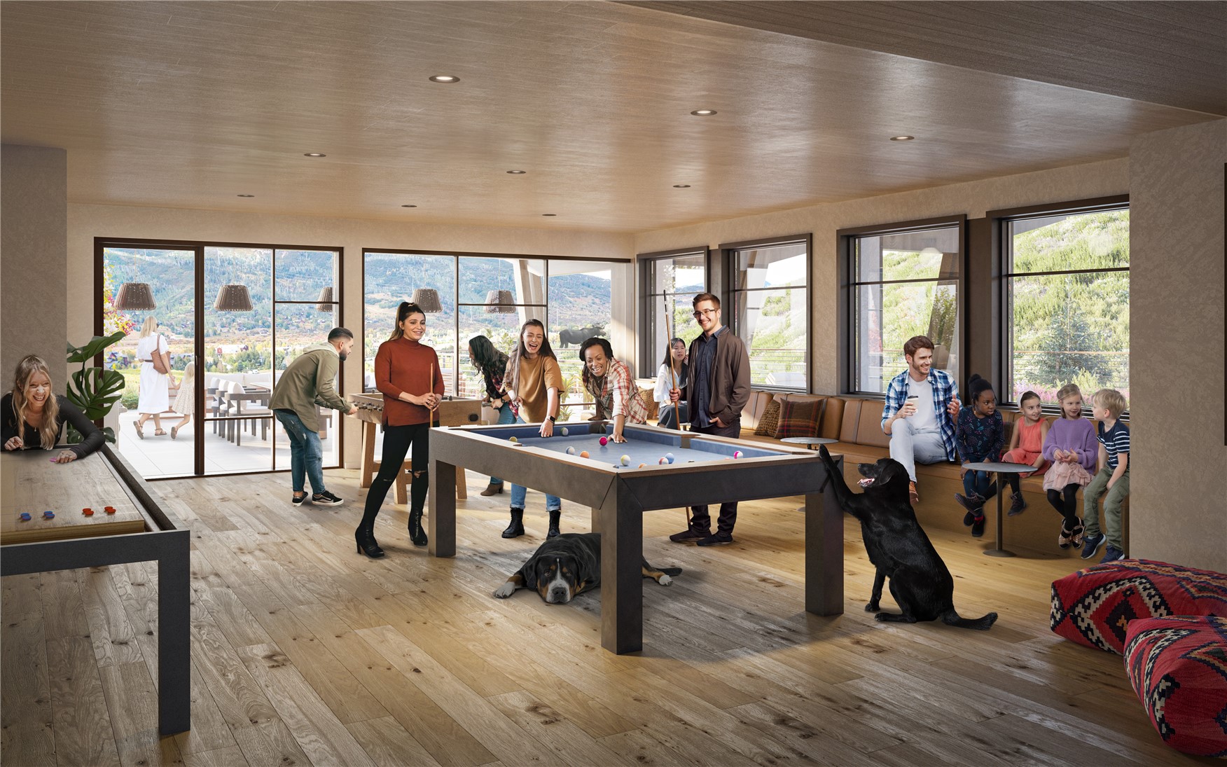
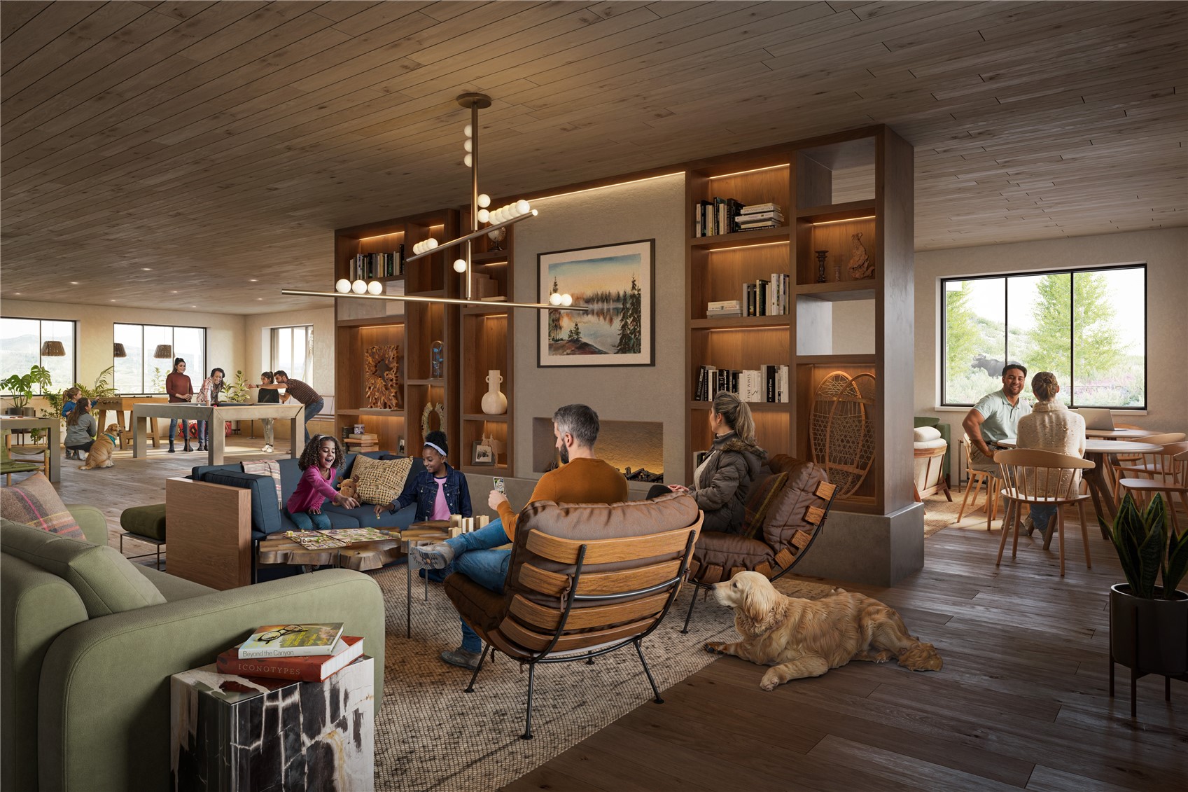
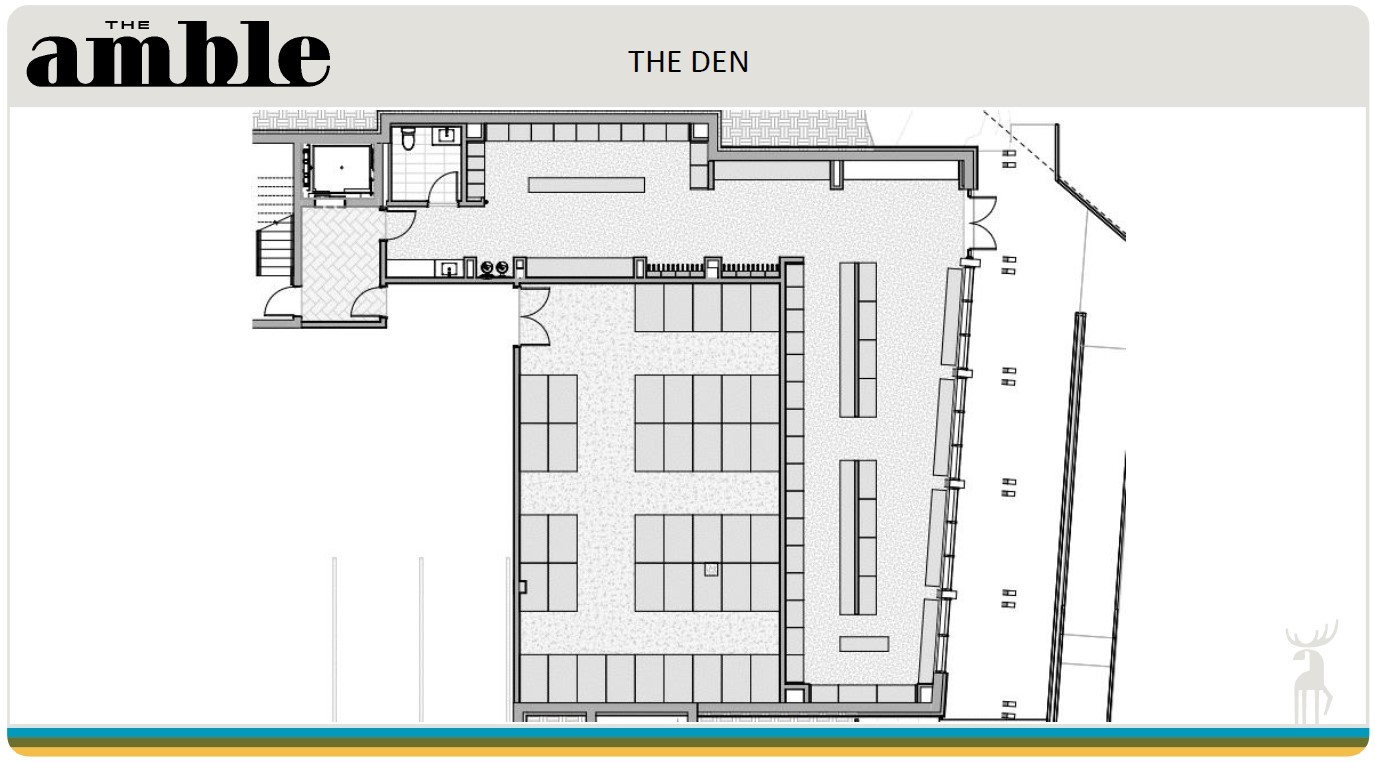
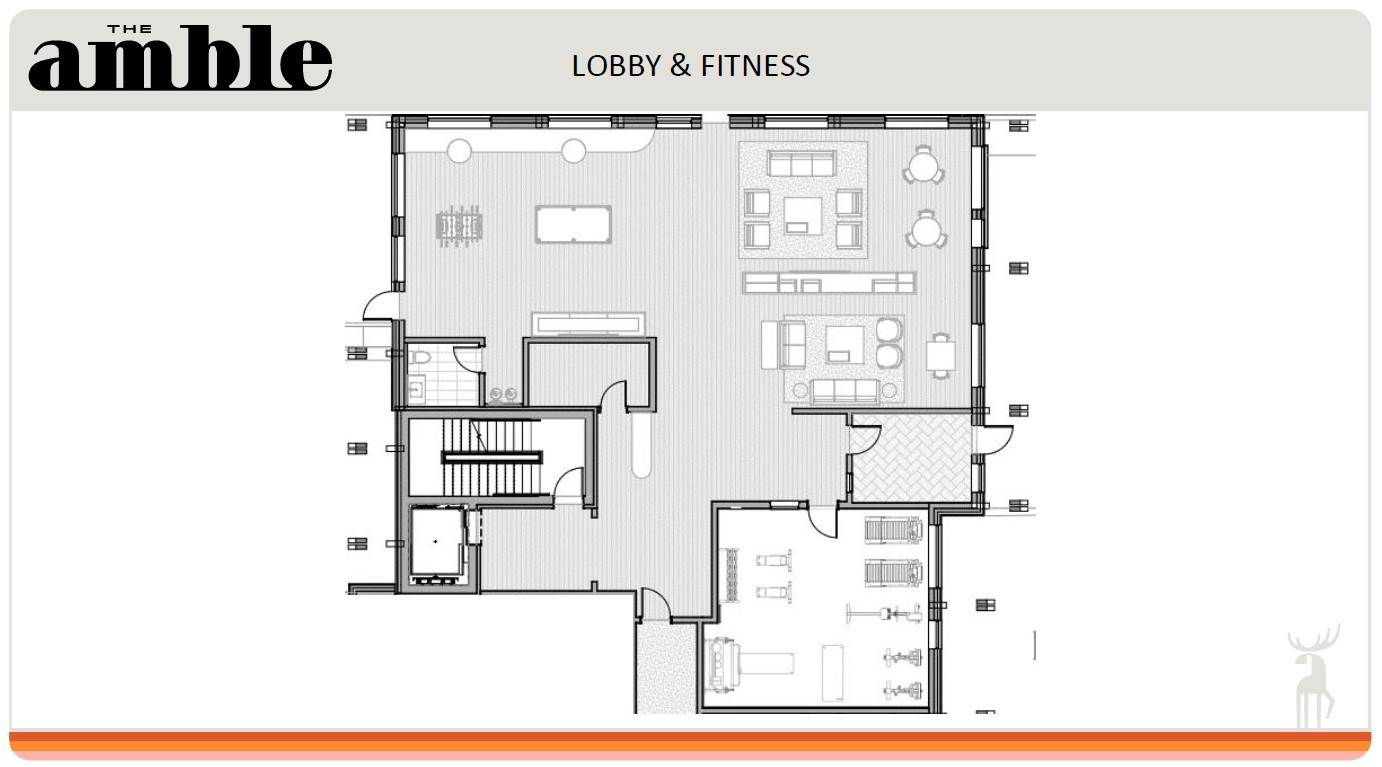
Onsite amenities at The Amble include an outdoor heated pool and hot tub, game room and guest lounge, fitness center, secure owner storage, underground parking garage with EV charging, and spacious ski & snowboard lockers in The Den. Owners also enjoy access to slopeside lockers and ski storage privileges at the Creekside lockers, conveniently located next to the Steamboat Gondola. ** Move-ins begin Spring 2026. **

Share Property

Location

1550 AMBLE DRIVE 410, Steamboat Springs, CO 80487

Status

Sold

Date Sold

May 29, 2026
Sarah Saunders

Sarah Saunders

TITLE

Broker Associate

Property Amenities

Interior
Laundry room Laundry Closet, In Unit
Appliances Built-In Oven, Convection Oven, Dishwasher, Electric Cooktop, Disposal, Microwave, Refrigerator, Some Electric Appliances, Dryer, Washer
Flooring Carpet, Tile, Wood
Total Bedrooms: 3
Full Bathrooms: 3
Other Interior Features Ceiling Fan(s), Eat-in Kitchen, Kitchen Island, Open Floorplan, Quartz Counters, Walk-In Closet(s)
Area & Lot
Total area 1,918 Sq.Ft.
Living area 1,918 Sq.Ft.
MLS® ID S1067960
Year Built 2024
View Description Mountain(s),Southern Exposure
Type Condo
Status Sold
Exterior
Stories 2
Pool Community
Air conditioning 1 Unit
Heat type Electric, Heat Pump
Water Source Public
Sewer Connected, Public Sewer
Other Exterior Features Barbecue
Parking Underground, Electric Vehicle Charging Station(s), Lighted, Unassigned
Lot Features Near Ski Area, Near Public Transit
Roof Asphalt
Utilities Cable Available, Electricity Available, Natural Gas Not Available, Sewer Available, Snow Removal, Trash Collection, Water Available, Sewer Connected
Finance
Sales Price $4,325,000
HOA Fees $30,272 yearly

Mountain Area

Let's Get Started

She brings her personable nature, strong work ethic, and client-focused approach to the leading independent brokerage in Colorado. She is dedicated to building trust and delivering tailored solutions that meet her clients’ unique needs.